
Price Reduction
Address
454 Longview Terrace, Greenville, SC
Price
$ 2,099,605
Property Attributes
- MLS#1606565
- TypeSingle Family
- Listing Status Active
- CountyGreenville
- CityGreenville
- Area072
- NeighborhoodAugusta Road
- Zip29605
- StyleTraditional
- Year Built1966
- Taxes$ 6011
- Price$ 2,099,605
- Bedrooms5
- Full Bathrooms6
- Half Bathrooms0
- Lot Size0.34 Acres
Data Source:
Greater Greenville MLS (GGMLS)
Property Description
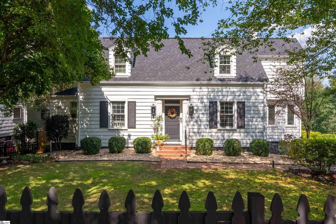
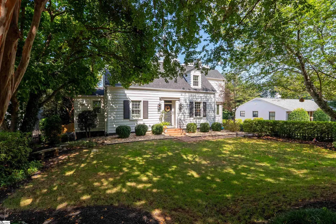
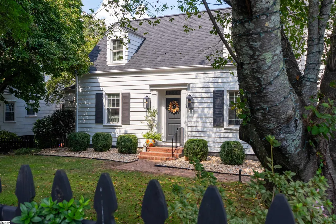
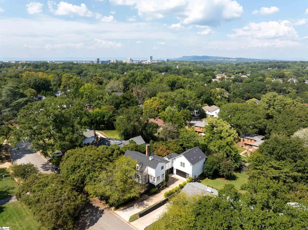
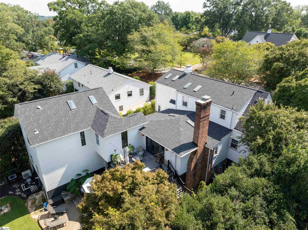
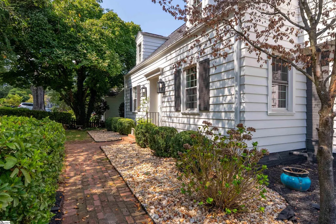
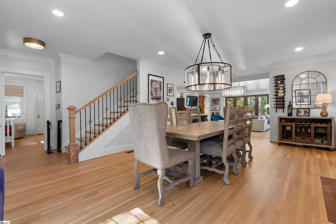
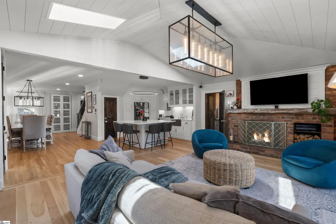
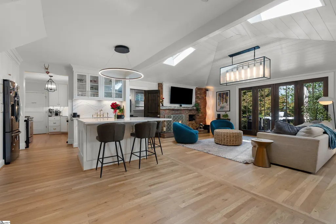
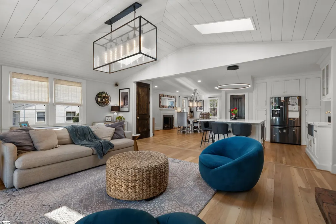
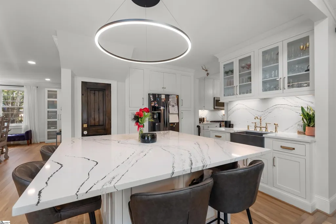
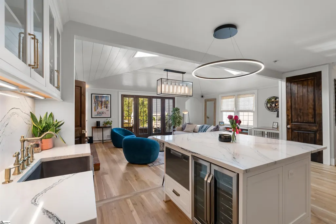
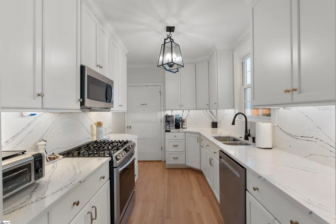
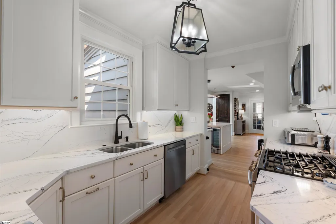
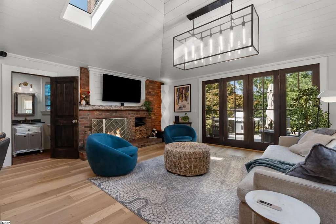
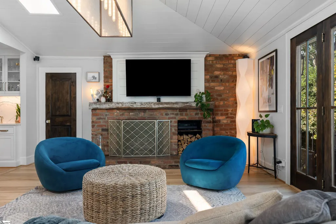
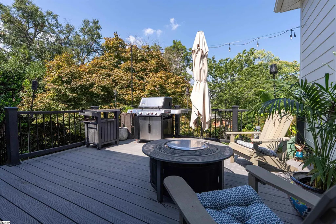
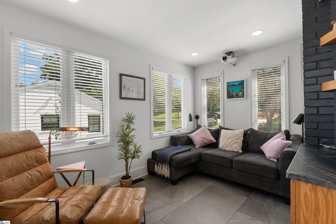
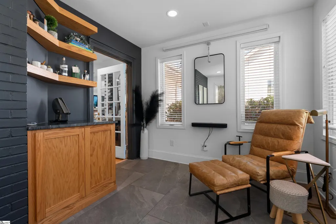
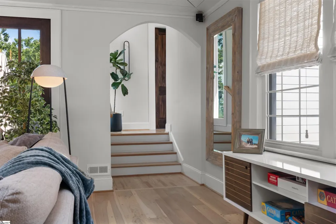
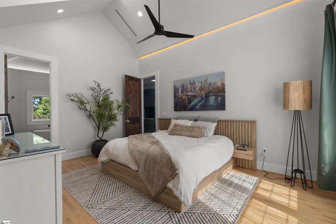
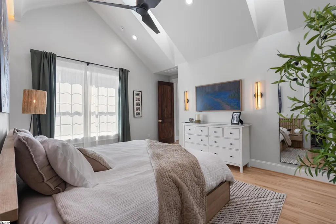
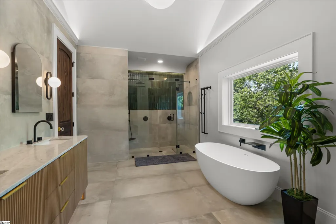
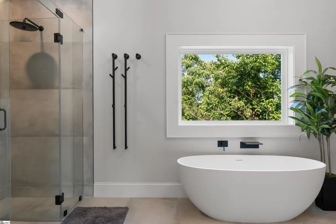
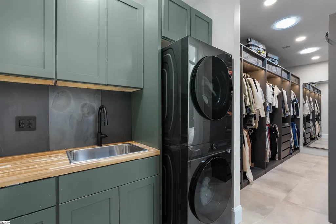
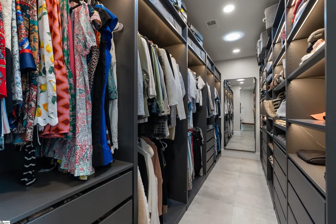
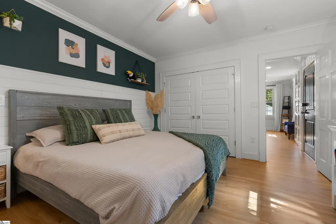
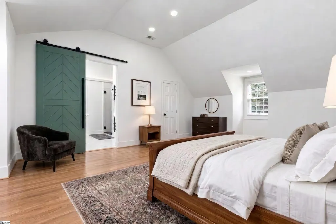
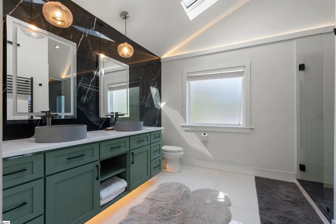
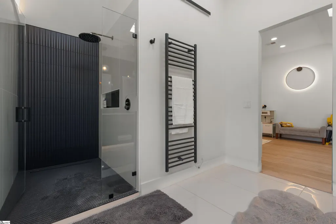
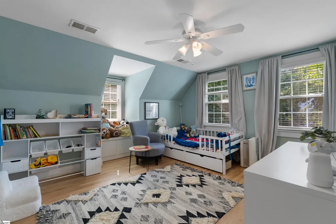
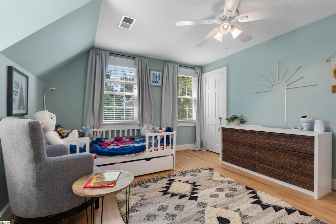
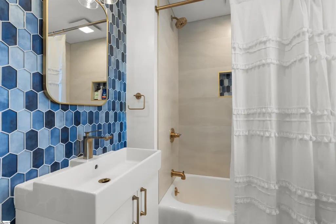
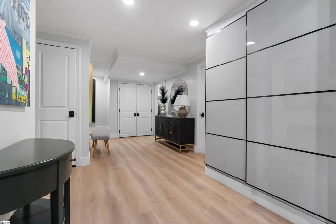
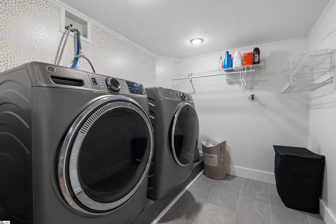
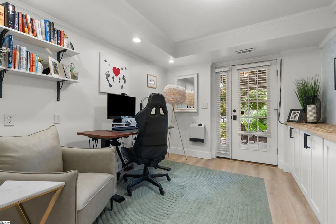
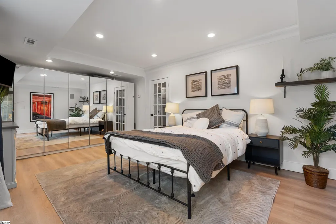
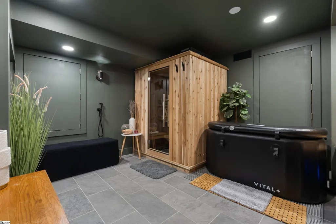
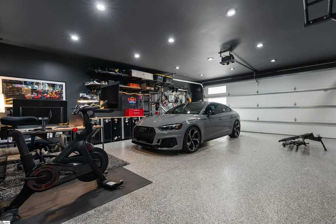
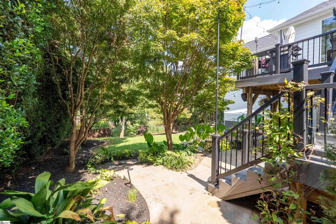
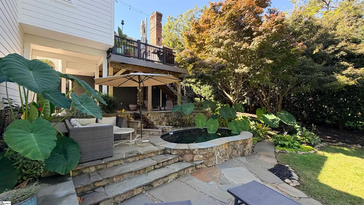
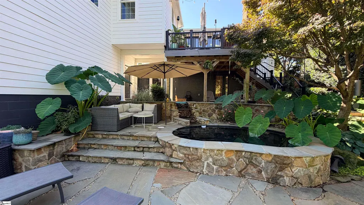
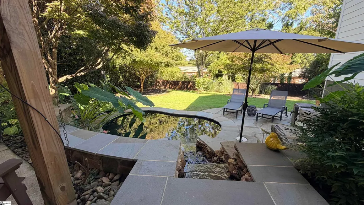
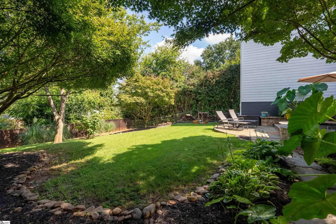
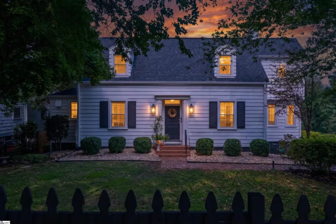
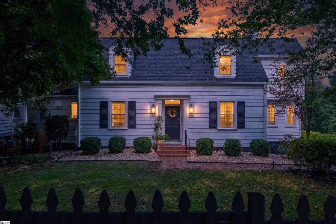
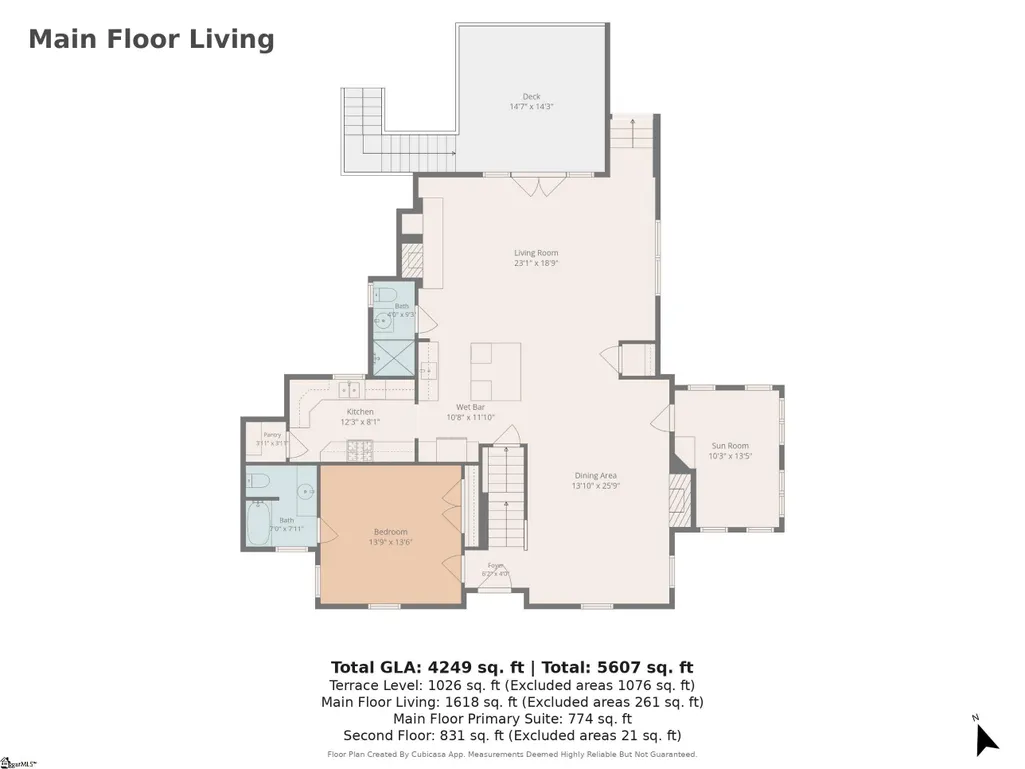
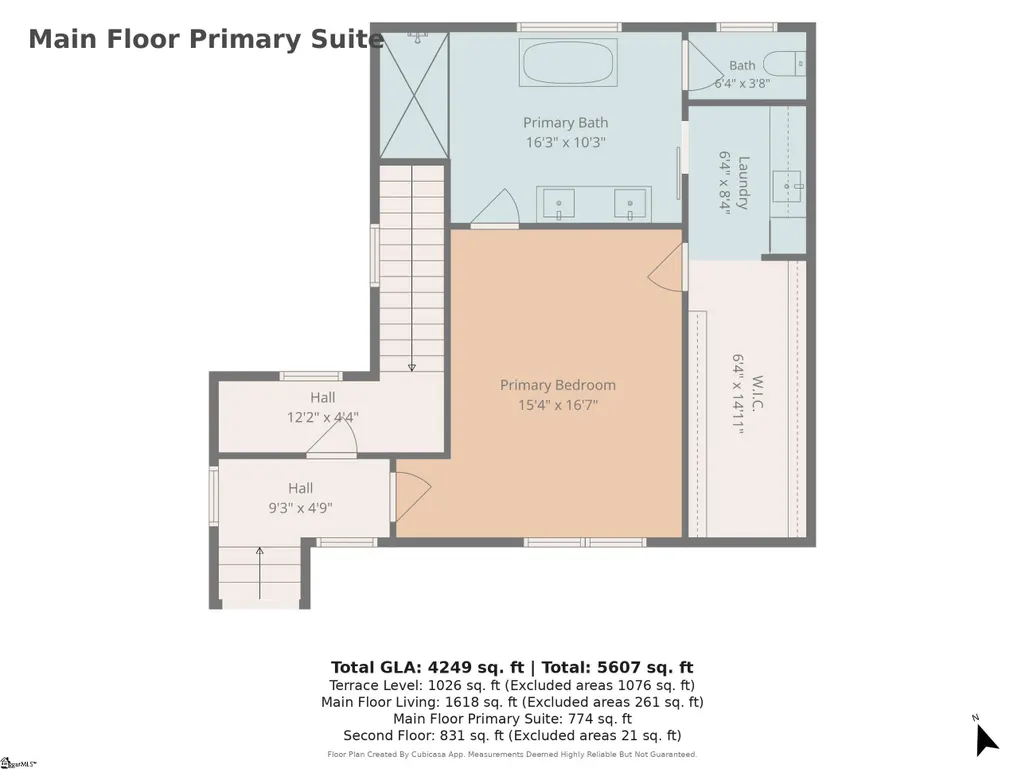
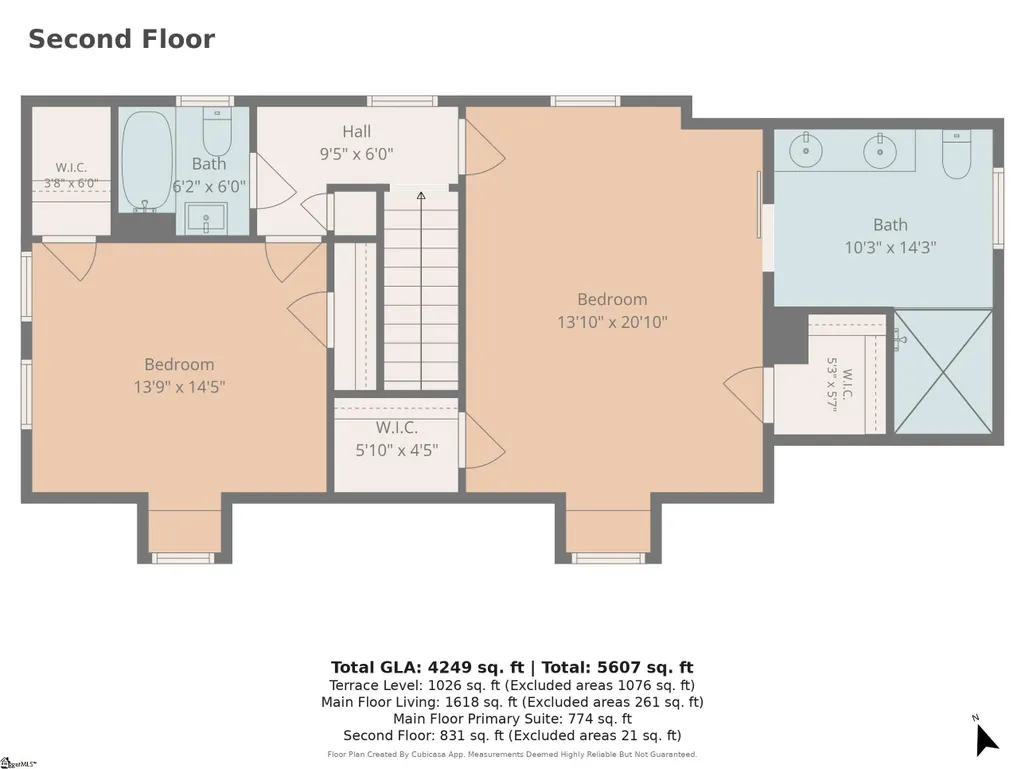
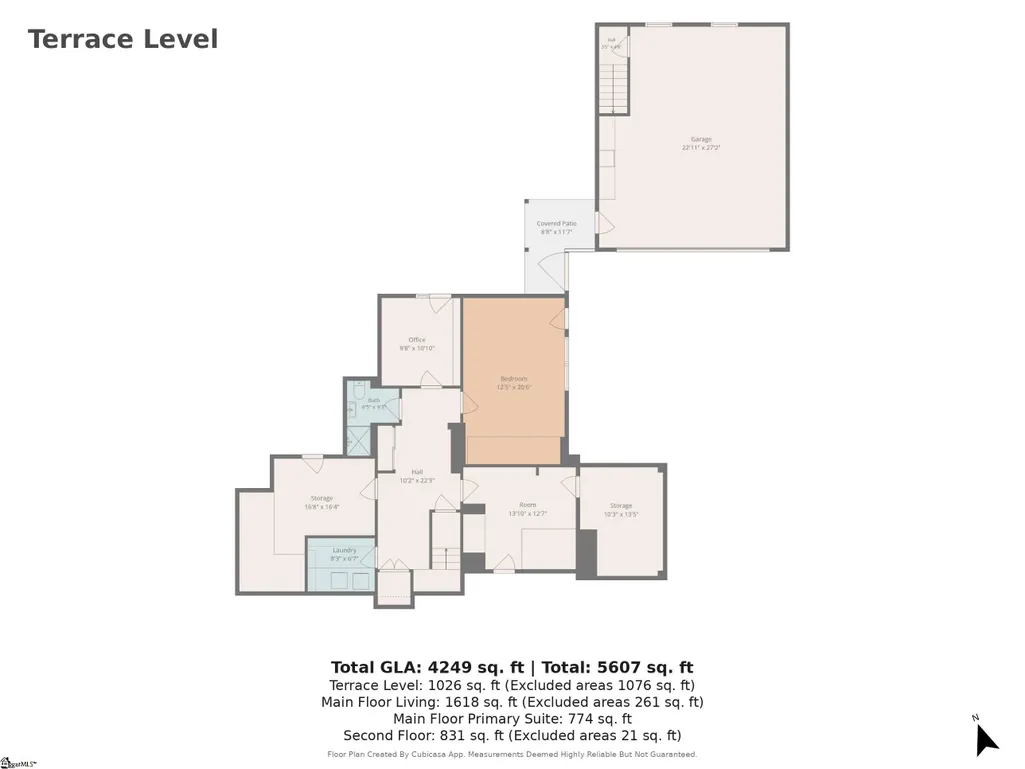
Welcome to 454 Longview Terrace, a 1966 colonial in Greenville’s Augusta Road area, fully renovated with a modern interior, five minutes from downtown and a short walk to the Swamp Rabbit Trail. A modest street presence gives little hint of what is inside: 4,249 square feet of light-filled living, over 5,600 square feet under roof including the oversized garage, on a fully fenced third of an acre. Skylights run throughout, two gas fireplaces anchor the main spaces, and the open floor plan is designed for entertaining. The kitchen works in two parts, with a galley kitchen for the cook who prefers their own space flowing into a large center island where guests can sit, eat, and stay part of the conversation. Just off the living area, the sunroom offers a second gathering space while the kitchen stays active. Five bedrooms, each with its own full bath, plus a sixth full bath just off the living room, give the house room for guests, work, and everyday life without anyone sharing. The brand-new primary suite, completed in 2026 and just a few steps up from the living room, includes a walk-in closet large enough to hold its own stackable laundry and sink, a double-head shower, an oversized tub, and heated floors. A terrace-level guest bedroom with private entry, a dedicated home office, and a sauna and spa room complete the interior, and the major systems are already handled with a new roof, new HVAC, and tankless water heater. Outside, a heated cocktail pool with a water feature and stone terrace sits inside the fenced yard, and the sunny back deck stays private behind mature trees and landscaping. The oversized climate-controlled two-car garage has epoxy floors, a 240V outlet for Level 2 EV charging, and plenty of room for a workshop or second office, with additional parking on the paved driveway. Two large storage rooms, one opening directly to the backyard, a full laundry room on the terrace level, and a third laundry hookup in the pantry cover the practical side. Longview Terrace is an inviting, calm, tree-lined street with plenty of room to park and take a walk. Pre-inspected and move-in ready, with the report available on request.
| Elementary School | Middle School | High School |
|---|---|---|
| Blythe Elementary School | Hughes Middle School | Greenville High School |
| Price History | |
|---|---|
| 10/14/2026 | Listed $2,199,605 |
| 10/25/2026 | 5$2,099,605 |
General Features
| Sewer | Public Sewer |
|---|---|
| Utilities | Underground Utilities |
| Property Subtype | Single Family Residence |
| Tax Year | 2025 |
| Community Features | Street Lights,Recreational Path,Sidewalks,Bike Path |
| County | Greenville |
| Property Type | Residential |
| HOA | false |
| Attached Garage | true |
| Subdivision Name | Augusta Road |
| Garage Y/N | true |
| Status | Active |
| Directions | From Augusta on Faris, take left onto Longview terrace. House on your left. |
| High School | Greenville |
| City | Greenville |
| MLS Area | 072 |
| Lot Size Units | Square Feet |
| Lot Size Square Feet | 14810.4 |
| Elementary School | Blythe |
| Tax Annual Amount | 6011.54 |
| Middle/Junior High School | Hughes |
| Building Area Units | Square Feet |
| Living Area Units | Square Feet |
| Standard Status | Active |
| Gas Y/N | Piedmont |
| Heating | Forced Air,Natural Gas |
| Cooling | Central Air,Electric,Multi Units |
| Roof | Architectural |
| Construction Materials | Hardboard Siding,Wood Siding |
| Property Condition | 50+ |
| Appliances | Gas Cooktop,Dishwasher,Disposal,Dryer,Refrigerator,Washer,Gas Oven,Wine Cooler,Microwave,Gas Water Heater,Tankless Water Heater |
| Garage Spaces | 2 |
| Association Fee Includes | None |
| Patio/Porch Features | Deck,Porch |
| Architectural Style | Traditional |
| Stories Count | 2 |
| Levels | 2+Basement |
| Full Baths | 6 |
| Year Built | 1966 |
| Disclosures | Seller Disclosure |
| Accessibility | Attic Stairs Disappearing |
| Pool Features | In Ground |
Interior Features
| Air Conditioning Y/N | true |
|---|---|
| Heating Y/N | true |
| Fireplace Y/N | true |
| Below Grade Finished Area Unit Type | Square Feet |
| Flooring | Brick,Ceramic Tile,Wood |
| Total Baths | 6 |
| Interior Amenities | High Ceilings,Vaulted Ceiling(s),Ceiling Smooth,Open Floorplan,Sauna,Soaking Tub,Walk-In Closet(s),Wet Bar,Countertops – Quartz,Pantry |
| Basement | Finished,Full,Sump Pump,Walk-Out Access,Dehumidifier,Interior Entry |
| Total Fireplaces | 2 |
| Fireplace Features | Gas Log |
| Laundry Features | Sink,1st Floor,In Basement,Walk-in,Electric Dryer Hookup,Multiple Hookups,Stackable Accommodating,Washer Hookup,Laundry Room |
| Total Bedrooms | 5 |
| Main Level Bedrooms | 2 |
| Main Level Bathrooms | 3 |
| Kitchen Area | 288 |
| Kitchen Length | 24 |
| Kitchen Width | 12 |
| Primary on Main | 196 |
| Second Bedroom Length | 14 |
| Second Bedroom Width | 14 |
| Bedroom 3 Area | 294 |
| Bedroom 3 Length | 14 |
| Bedroom 3 Width | 21 |
| Bedroom 4 Area | 196 |
| Bedroom 4 Length | 14 |
| Bedroom 4 Width | 14 |
| Living Room Area | 437 |
| Living Room Length | 23 |
| Living Room Width | 19 |
| Primary Bedroom Area | 255 |
| Primary Bedroom Length | 15 |
| Primary Bedroom Width | 17 |
| Bedroom 5 Width | 21 |
| Bedroom 5 Length | 12 |
| Bedroom 5 Area | 252 |
| Dining Room Area | 14 |
| Dining Room Width | 26 |
| Dining Room Area | 364 |
| Window Features | Skylight(s) |
Exterior Features
| Lot Features | 1/2 Acre or Less,Sidewalk,Sloped,Few Trees,Sprklr In Grnd-Full Yard |
|---|---|
| Water Source | Public |
| Lot Size Area | 14810.4 |
| Lot Size Acres | 0.34 |
| Total Parking | 2 |
| Fencing | Fenced |
| Parking Features | Attached,Parking Pad,Concrete,Garage Door Opener,Side/Rear Entry,Workshop in Garage,Yard Door,Courtyard Entry,Key Pad Entry,Driveway |
| Foundation Details | Sump Pump,Basement |
| Covered Spaces | 2 |
| Exterior Amenities | Water Feature |
| Other Equipment | Dehumidifier |
Amenities
- Foreclosure
- Views
- Short Sale
- New Construction
- Adult 55+
- Lease To Own
- No HOA Fees
- Furnished
- Primary On Main
- Air Conditioning
- Seller Finance
- Green
- Fixer Upper
- Horse
- Golf
- Fireplace
- Deck
- Garage
- Basement
- Pool
Property vs Single Family Average in 29605
Price
Taxes
Year Built
 © 2026 The data relating to real estate for sale on this web site comes in part from the Western Upstate Association of REALTORS®, Inc. or Western Upstate Multiple Lisitngs Services of South Carolina, Inc. This information is deemed reliable, but not guaranteed. Neither, the Western Upstate Association of REALTORS®, Inc. or Western Upstate Multiple Listing Service of South Carolina, Inc., nor the listing broker, nor their agents or subagents are responsible for the accuracy of the information.
 Information deemed reliable but not guaranteed.
Property information provided courtesy of the Internet Exchange Program of the Greenville Association of Realtors.
The information being provided is for consumers personal, non-commercial use and may not be used for any purpose other than to identify prospective properties consumers may be interested in purchasing.
Data is updated as of November 3, 2026 4:08 PM UTC
 Spartanburg Association of REALTORS® All information deemed reliable but not guaranteed. All properties are subject to prior sale, change or withdrawal. Neither listing broker(s) or information provider(s) shall be responsible for any typographical errors, misinformation, misprints and shall be held totally harmless. Listing(s) information is provided for consumer's personal, non-commercial use and may not be used for any purpose other than to identify prospective properties consumers may be
