
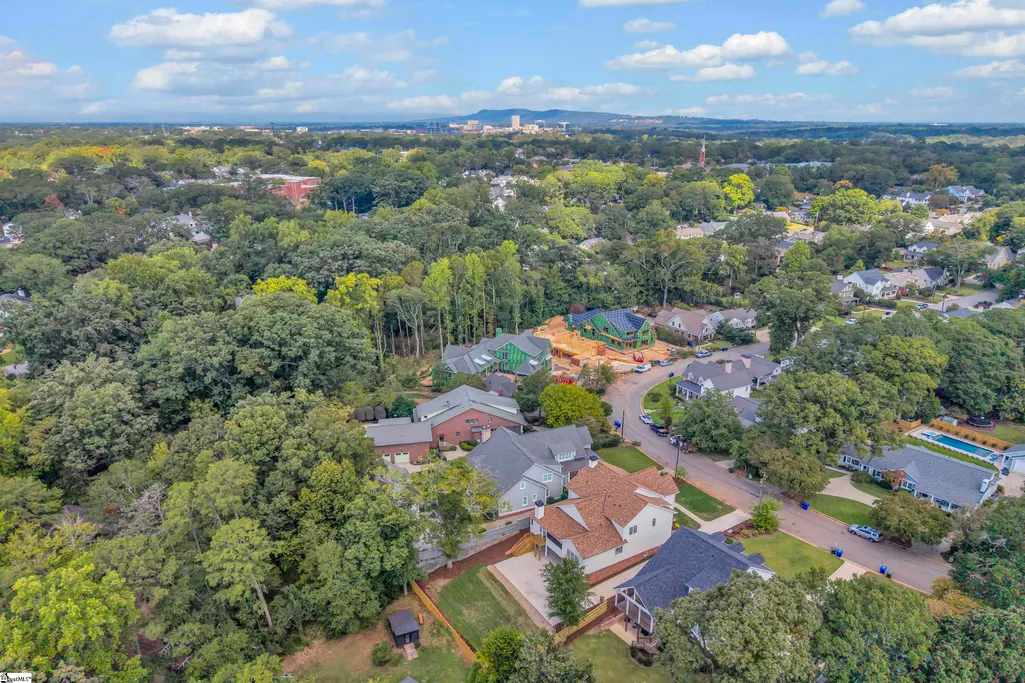
Views - New Construction
Address
130 Augusta Court, Greenville, SC
Price
$ 2,825,000
Property Attributes
- MLS#1605615
- TypeSingle Family
- Listing Status Active
- CountyGREENVILLE
- CityGreenville
- Area073
- NeighborhoodAugusta Road
- Zip29605
- StyleTraditional
- Year Built2025
- Taxes$ 12322
- Price$ 2,825,000
- Bedrooms6
- Full Bathrooms6
- Half Bathrooms1
- Sqr Footage4555
- Lot Size0.26 Acres
Data Source:
Greater Greenville MLS (GGMLS)
Property Description
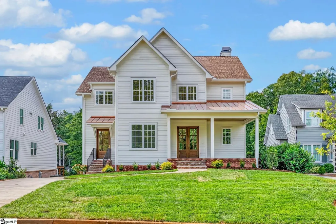
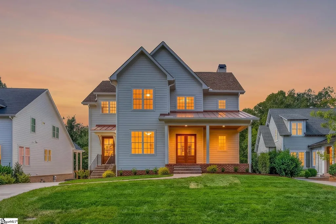
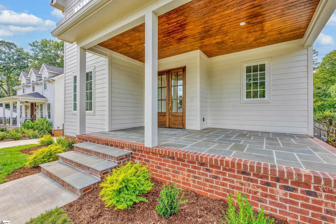
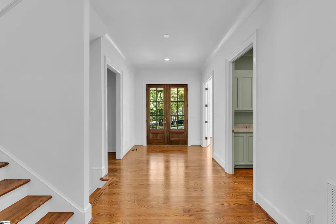
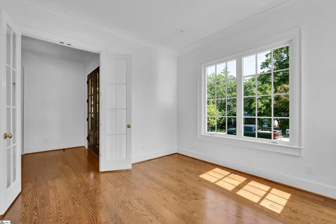
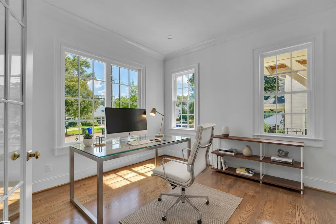
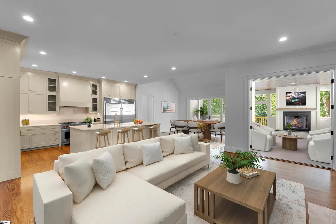
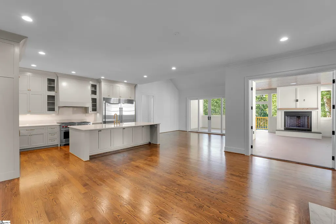
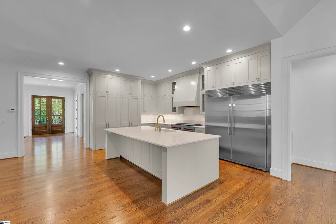
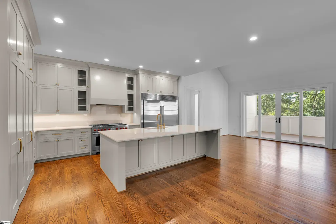
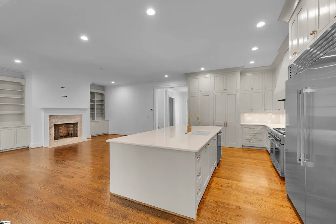
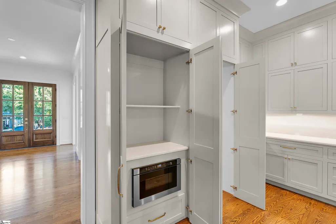
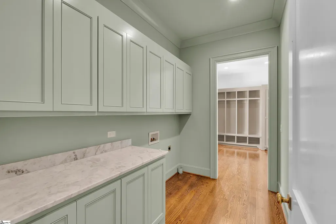
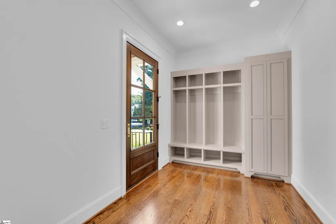
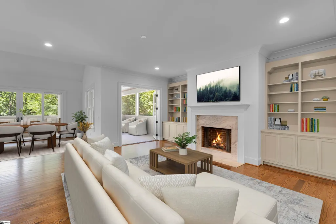
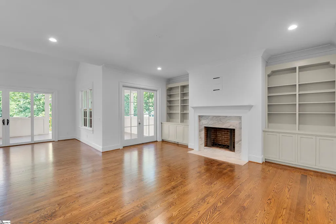
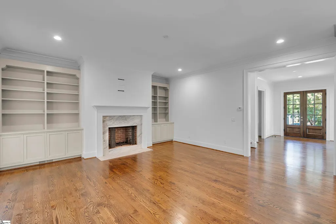
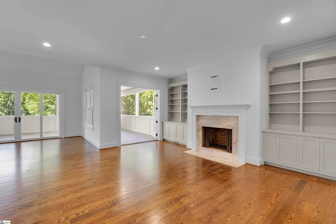
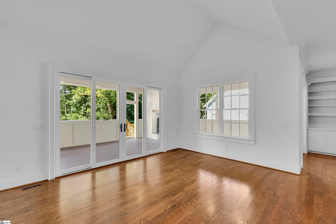
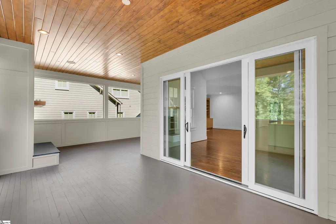
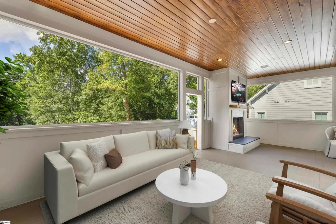
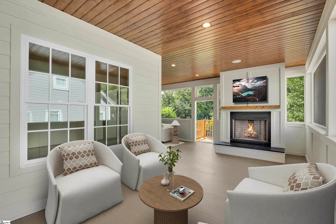
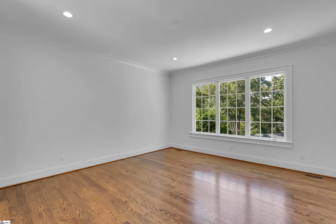
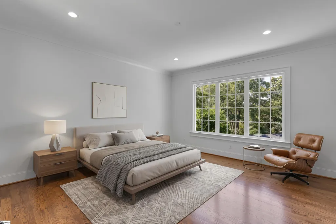
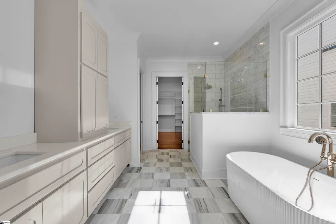
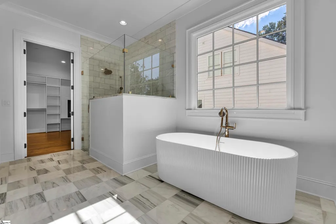
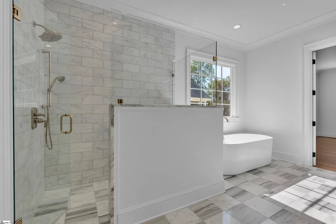
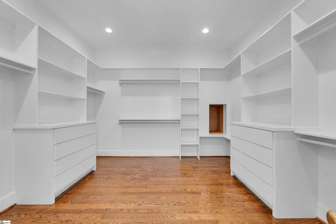
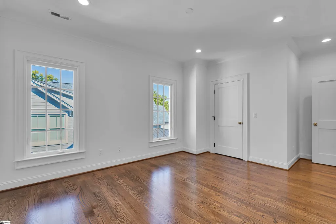
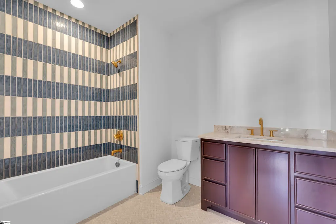
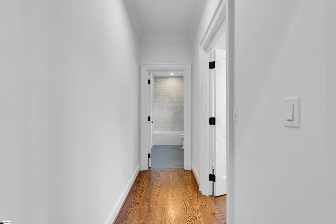
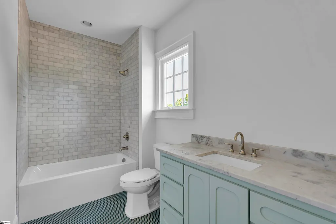
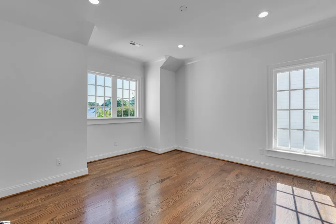
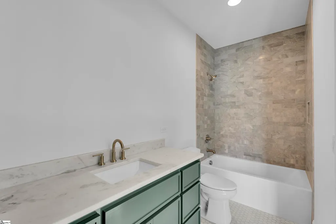
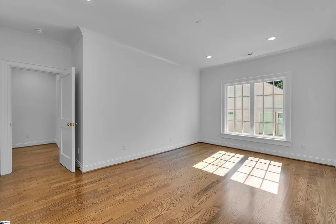
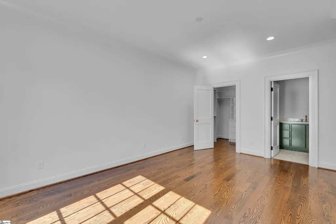
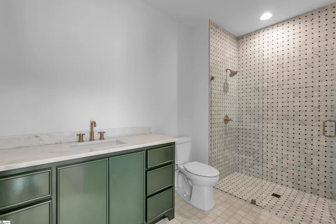
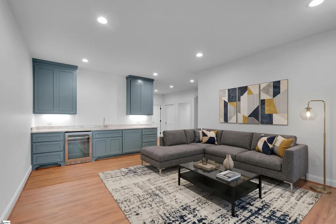
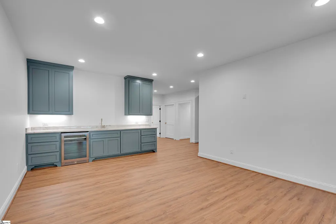
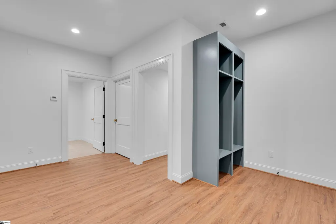
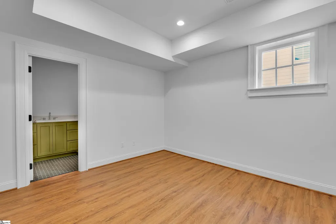
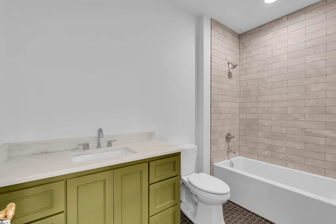
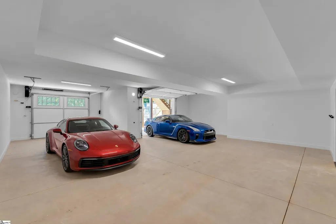
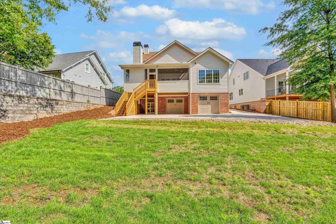
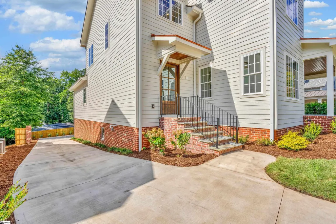
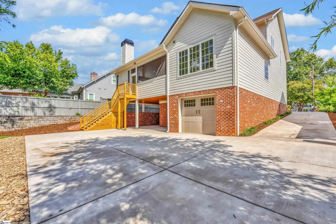
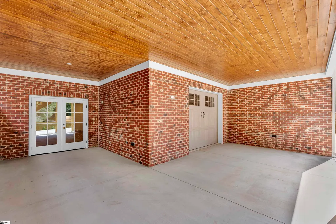
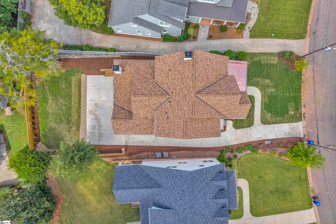
Welcome to your absolute dream home on one of Greenville, South Carolina's most desirable streets with the friendliest of neighbors, beautiful estate type homes, walkability to all that the Augusta Road has and only a block from Rockwood Park and YES, it is zoned to Augusta Circle Elementary School! is brand new luxurious home has it all! You will fall in love with the beautiful curb appeal with its architectural details and a welcoming covered front porch with bluestone pavers and gorgeous custom French Doors! As you enter the home, you will find quality throughout to include heavy moldings, a well-designed floor plan for entertaining but still retains some traditional aspects such as formal rooms, high ceiling heights and 8 foot doors. On the main level there is also a side entrance with a drop zone with built-ins and lockers leading to a large laundry room. The heart of the home is the gourmet kitchen leaving nothing to be desired featuring high-end appliances, l marble countertops with a large center eat in island with additional storage underneath, a beautiful neutral tiled backsplash and so much more! The kitchen is open to the large family room and dining room with vaulted ceiling. The family room has a wood-burning fireplace with classic mantle and flanking full wall built-ins. Both the dining area and family room have direct access to the large rear screened in porch complete with tongue and groove ceiling, a dining area and an additional wood-burning fireplace as well! YES, the Primary Suite is on the main level and it is amazing! Master spacious bedroom has beautiful views of the private rear fully fenced yard and the bathroom suite is incredible as well. The master bathroom features double marble vanities, tons of custom cabinetry with a full tower drawer stack, private water closet, a large walk-in closet, separate soaking tub and a full marble tiled walk-in shower complete with seat bench, large niche, multiple heads, custom glass door and surround! You will also appreciate the dedicated office space on the main level, which is perfect for working from home or children's studies, etc. Upstairs, you will find four large bedrooms ALL with their own private full bathrooms all of which are absolutely gorgeous with interior designer chosen beautiful custom tiles and marble and glass doors and all of the bedrooms also have walk-in closets with custom built-ins! You will also be impressed with the well-designed lower level of this home, which includes an additional guest bedroom suite with walk-in closet and private bathroom, a bonus room or home theater area complete with wall-to-wall built-ins complete with marble countertops, and a hand hammered sink. The bonus room also has direct French door access to the lower covered patio. Additionally, on this lower level there are multiple unfinished storage areas and a room for a walk-in wine cellar or just great storage! There is also an oversize two car garage that could easily fit three cars or two cars and a golf cart! Additional features this home has are; dual tankless water heaters, multiple high-end HVAC systems, beautifully stained oak hardwood floors throughout both main and upper levels, well designed landscaping with sod already in place, full irrigation system, the list goes on and on! Also, the new homeowner currently has the option to choose their own light fixtures and other final details with the healthy allowances and budget in place or meet directly with builders personal interior designer who has already chosen classic and timeless high-end light fixtures and cabinet pulls if preferred. This is THAT home on THAT street that you have been waiting to hit the market so come and tour this luxurious brand new home today!
| Elementary School | Middle School | High School |
|---|---|---|
| Augusta Circle Elementary School | Hughes Middle School | Greenville High School |
| Price History | |
|---|---|
| 10/2/2026 | Listed $2,825,000 |
General Features
| Sewer | Public Sewer |
|---|---|
| Heating | Natural Gas |
| Cooling | Central Air |
| Utilities | Cable Available |
| Roof | Architectural,Metal |
| Appliances | Gas Cooktop,Disposal,Refrigerator,Tankless Water Heater |
| Garage Spaces | 2 |
| Gas Y/N | Piedmont |
| Association Fee Includes | None |
| Patio/Porch Features | Screened,Patio,Front Porch |
| Architectural Style | Traditional |
| Construction Materials | Hardboard Siding |
| Year Built | 2025 |
| Stories Count | 2 |
| Topography | Level |
| Levels | 2+Basement |
| Property Subtype | Single Family Residence |
| Tax Year | 2025 |
| Community Features | None |
| County | Greenville |
| New Construction | Yes |
| Property Type | Residential |
| HOA | No |
| Attached Garage | Yes |
| Subdivision Name | Augusta Road |
| Garage Y/N | Yes |
| Full Baths | 6 |
| Status | Active |
| Directions | Augusta Street to Augusta Court |
| High School | Greenville |
| City | Greenville |
| Disclosures | Seller Disclosure |
| Senior Community Y/N | No |
| MLS Area | 073 |
| Lot Size Units | Square Feet |
| Lot Size Square Feet | 11325.6 |
| Carport Y/N | No |
| Elementary School | Augusta Circle |
| Tax Annual Amount | 12322 |
| Middle/Junior High School | Hughes |
| Property Condition | New Construction |
| Lease Considered Y/N | No |
| Building Area Units | Square Feet |
| Living Area Units | Square Feet |
| Standard Status | Active |
| Occupancy Type | Vacant |
Interior Features
| Interior Amenities | Bookcases,High Ceilings,Vaulted Ceiling(s),Ceiling Smooth,Countertops-Solid Surface,Open Floorplan,Soaking Tub,Walk-In Closet(s),Countertops-Other,Pantry |
|---|---|
| Basement | Partially Finished |
| Flooring | Ceramic Tile,Wood,Luxury Vinyl |
| Total Fireplaces | 1 |
| Fireplace Features | Gas Log |
| Basement (Y/N) | No |
| Air Conditioning Y/N | Yes |
| Heating Y/N | Yes |
| Fireplace Y/N | Yes |
| Half Baths | 1 |
| Laundry Features | 1st Floor,2nd Floor,Walk-in,Laundry Room |
| Total Bedrooms | 6 |
| Main Level Bedrooms | 1 |
| Main Level Bathrooms | 1 |
| Below Grade Finished Area Unit Type | Square Feet |
| Total Baths | 7 |
| Kitchen Area | 270 |
| Kitchen Length | 18 |
| Kitchen Width | 15 |
| Primary on Main | 168 |
| Second Bedroom Length | 14 |
| Second Bedroom Width | 12 |
| Bedroom 3 Area | 144 |
| Bedroom 3 Length | 12 |
| Bedroom 3 Width | 12 |
| Bedroom 4 Area | 182 |
| Bedroom 4 Length | 14 |
| Bedroom 4 Width | 13 |
| Dining Room Area | 17 |
| Dining Room Width | 12 |
| Family Room Area | 285 |
| Family Room Length | 19 |
| Primary Bedroom Area | 288 |
| Primary Bedroom Length | 18 |
| Primary Bedroom Width | 16 |
| Family Room Width | 15 |
| Dining Room Area | 204 |
| Bedroom 5 Width | 11 |
| Bedroom 5 Level | Second |
| Bedroom 5 Length | 17 |
| Bedroom 5 Area | 187 |
| Bedroom 4 Level | Second |
| Bedroom 3 Level | Second |
| Second Bedroom Level | Second |
Exterior Features
| Exterior Amenities | Elevator |
|---|---|
| Parking Features | Attached,Concrete,Side/Rear Entry |
| Lot Features | 1/2 Acre or Less,Few Trees,Sprklr In Grnd-Full Yard |
| Water Source | Public |
| Total Parking | 2 |
| Lot Size Area | 11325.6 |
| Foundation Details | Basement |
| Spa | No |
| Lot Size Acres | 0.26 |
| Waterfront Y/N | No |
| Covered Spaces | 2 |
| Horse Y/N | No |
Amenities
- Foreclosure
- Views
- Short Sale
- New Construction
- Adult 55+
- Lease To Own
- No HOA Fees
- Furnished
- Primary On Main
- Air Conditioning
- Seller Finance
- Green
- Fixer Upper
- Horse
- Golf
- Fireplace
- Deck
- Garage
- Basement
- Pool
Property vs Single Family Average in 29605
Price
Taxes
Year Built
Visits
 © 2026 The data relating to real estate for sale on this web site comes in part from the Western Upstate Association of REALTORS®, Inc. or Western Upstate Multiple Lisitngs Services of South Carolina, Inc. This information is deemed reliable, but not guaranteed. Neither, the Western Upstate Association of REALTORS®, Inc. or Western Upstate Multiple Listing Service of South Carolina, Inc., nor the listing broker, nor their agents or subagents are responsible for the accuracy of the information.
 Information deemed reliable but not guaranteed.
Property information provided courtesy of the Internet Exchange Program of the Greenville Association of Realtors.
The information being provided is for consumers personal, non-commercial use and may not be used for any purpose other than to identify prospective properties consumers may be interested in purchasing.
Data is updated as of November 3, 2026 4:08 PM UTC
 Spartanburg Association of REALTORS® All information deemed reliable but not guaranteed. All properties are subject to prior sale, change or withdrawal. Neither listing broker(s) or information provider(s) shall be responsible for any typographical errors, misinformation, misprints and shall be held totally harmless. Listing(s) information is provided for consumer's personal, non-commercial use and may not be used for any purpose other than to identify prospective properties consumers may be
