
Address
2421 Augusta Street, Greenville, SC
Price
$ 1,350,000
Property Attributes
- MLS#1606318
- TypeSingle Family
- Listing Status Active
- CountyGreenville
- CityGreenville
- Area072
- NeighborhoodAugusta Road
- Zip29605
- StyleTraditional
- Year Built1938
- Taxes$ 3408
- Price$ 1,350,000
- Bedrooms3
- Full Bathrooms3
- Half Bathrooms0
- Lot Size0.55 Acres
Data Source:
Greater Greenville MLS (GGMLS)
Property Description
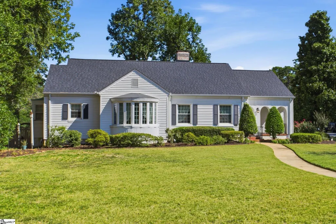
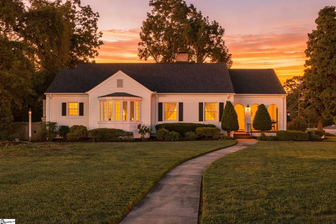
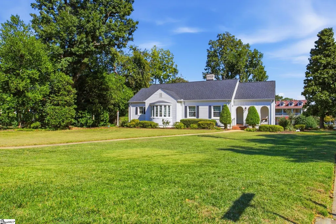
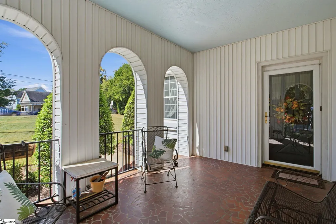
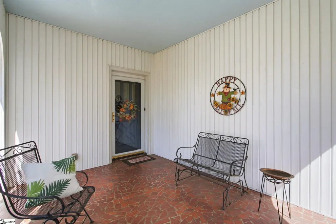
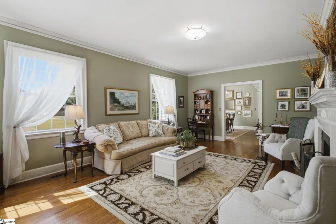
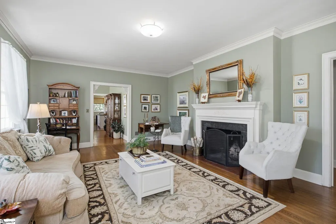
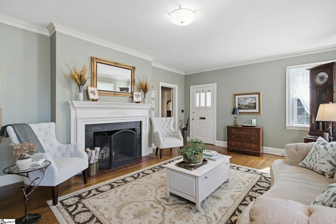
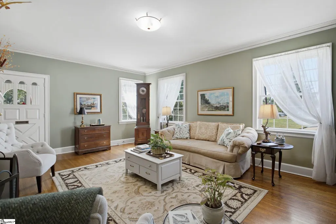
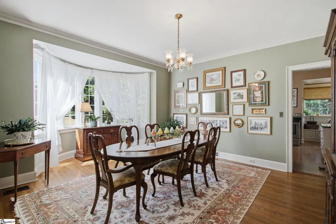
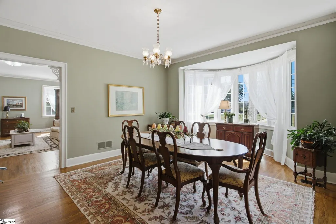
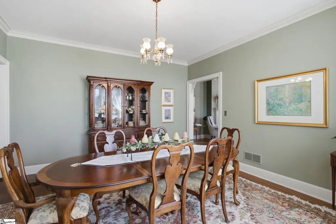
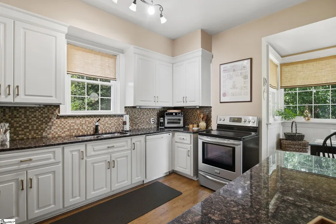
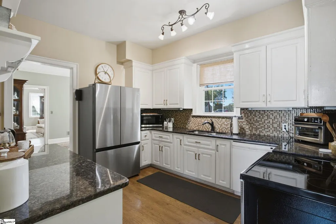
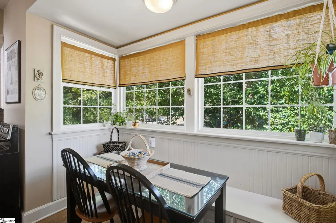
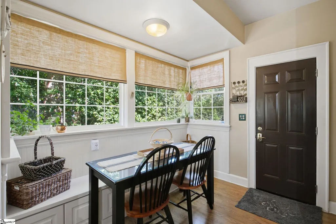
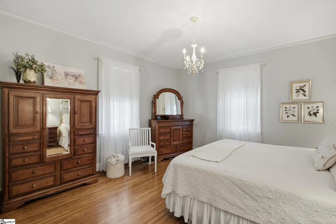
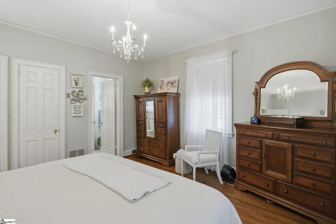
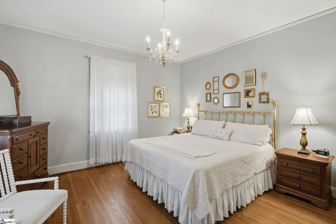
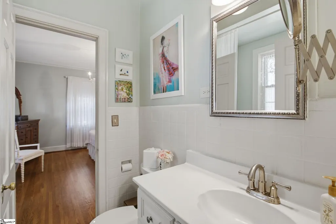
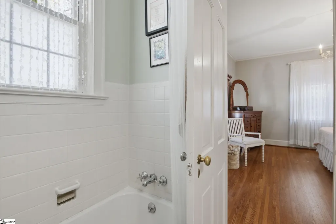
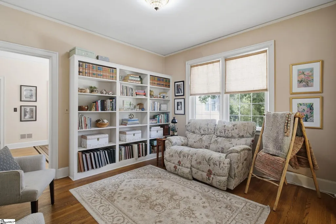
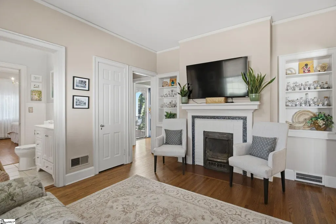
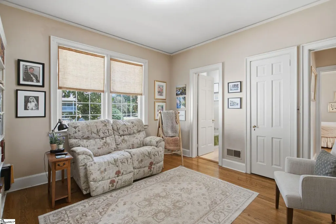
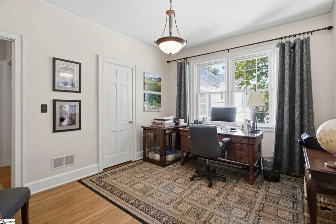
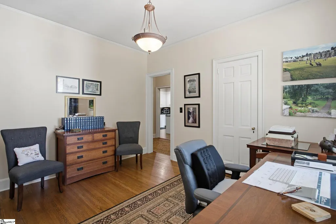
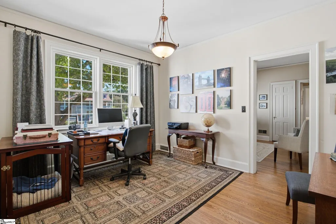
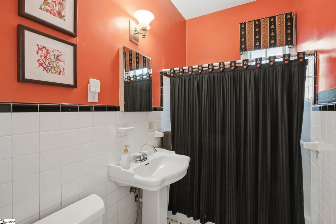
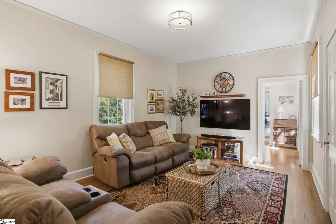
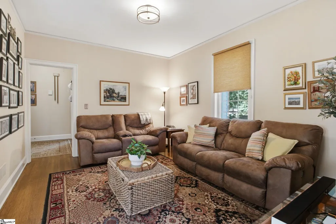
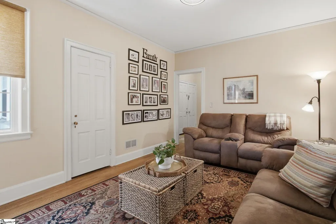
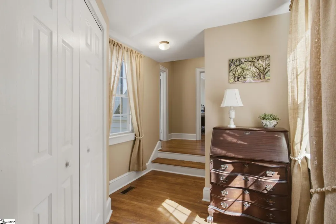
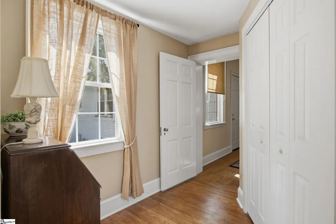
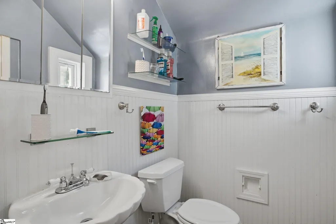
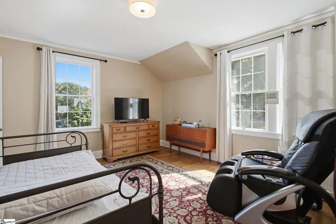
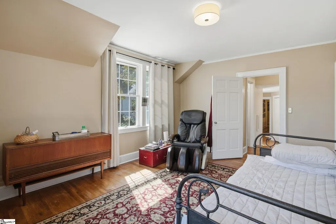
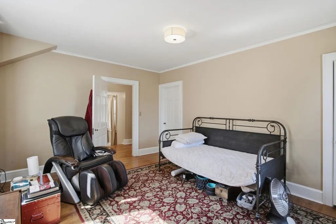
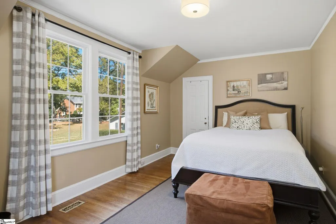
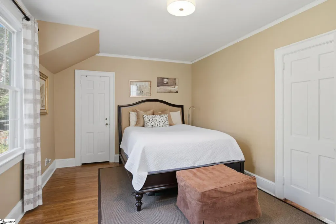
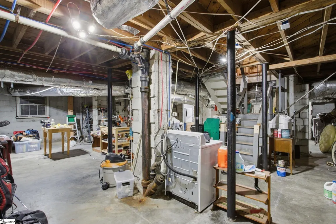
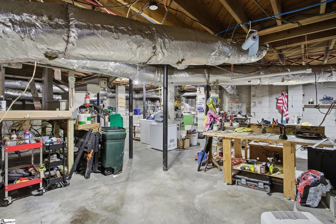
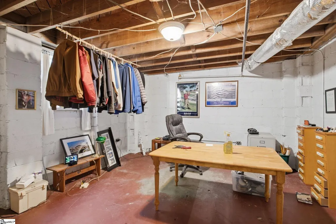
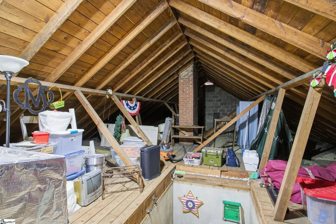
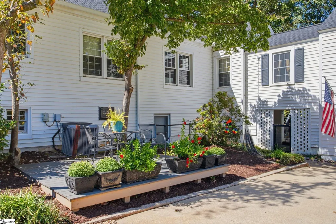
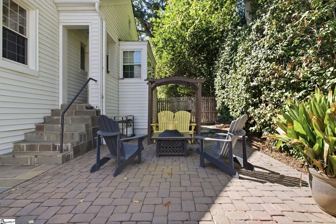
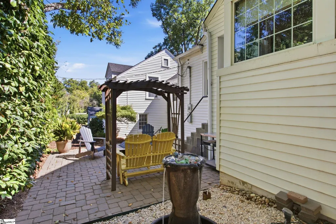
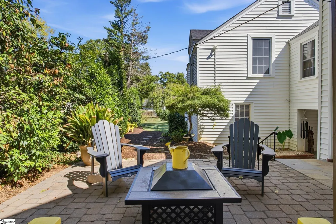
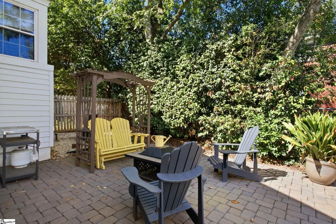
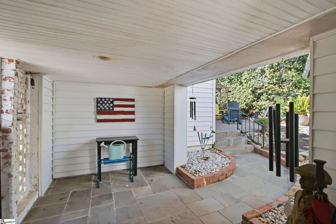
"Augusta Road... It's Not Just a Road, It's a Way of Life!" Longtime Greenvillians may remember that familiar saying, and 2421 Augusta Street is a wonderful reminder of why this neighborhood has been loved for generations! Built in 1948, this charming home offers 2,705 square feet of single-level living on a beautiful, level .55-acre lot with mature trees and established landscaping. From the distinctive arched front porch to the beautiful hardwood floors, crown molding, fireplaces, and classic architectural details, this home is filled with the character that makes Augusta Road properties so special. The spacious formal living room welcomes you inside and flows into an elegant dining room featuring a beautiful bay window. The kitchen offers white cabinetry, granite countertops, and a delightful breakfast nook surrounded by windows. And here's something you don't find every day: multiple living spaces including a separate family room, dedicated office, and a cozy library with a fireplace! Whether you're working from home, entertaining friends, or simply enjoying a quiet afternoon, there's a space for just about everything. The primary bedroom and bath are conveniently located on the main level, along with two additional bedrooms and two additional full baths. A walk-up attic and unfinished basement provide abundant storage, while the under-house carport and extra-wide driveway offer convenient parking. Outside, the spacious patio overlooks a beautifully landscaped setting with plenty of room to garden, entertain, or simply enjoy the outdoors. Recent improvements include a new roof in 2025 and an HVAC system approximately four years old. And then there's the location! Just a short walk to Augusta Road's beloved shops and restaurants and approximately two miles from Greenville's Main Street, you'll enjoy the convenience and community that have made this area one of Greenville's most sought-after places to call home. Classic charm, gracious living spaces, a generous lot, and an unbeatable Augusta Road lifestyle. Some things simply never go out of style!
| Elementary School | Middle School | High School |
|---|---|---|
| Blythe Elementary School | Hughes Middle School | Greenville High School |
| Price History | |
|---|---|
| 10/10/2026 | Listed $1,350,000 |
General Features
| Sewer | Public Sewer |
|---|---|
| Utilities | Cable Available |
| Topography | Level |
| Property Subtype | Single Family Residence |
| Tax Year | 2025 |
| Community Features | None |
| County | Greenville |
| Property Type | Residential |
| HOA | false |
| Subdivision Name | Augusta Road |
| Garage Y/N | true |
| Status | Active |
| Directions | From I-85 and Augusta Rd./Hwy 25, take Augusta North toward downtown. Turn Right onto E. Tallulah. House on the corner of Augusta and E. Tallulah. |
| High School | Greenville |
| City | Greenville |
| MLS Area | 072 |
| Lot Size Units | Square Feet |
| Lot Size Square Feet | 23958 |
| Carport Y/N | true |
| Elementary School | Blythe |
| Tax Annual Amount | 3408.23 |
| Middle/Junior High School | Hughes |
| Building Area Units | Square Feet |
| Living Area Units | Square Feet |
| Standard Status | Active |
| Tax Lot | 37 |
| Gas Y/N | PNG |
| Heating | Forced Air,Natural Gas |
| Cooling | Central Air |
| Roof | Architectural |
| Construction Materials | Vinyl Siding |
| Property Condition | 50+ |
| Appliances | Cooktop,Dishwasher,Electric Cooktop,Electric Oven,Gas Water Heater |
| Garage Spaces | 2 |
| Association Fee Includes | None |
| Patio/Porch Features | Deck,Patio,Front Porch |
| Architectural Style | Traditional |
| Stories Count | 1 |
| Levels | 1+Basement |
| Full Baths | 3 |
| Year Built | 1938 |
| Disclosures | Seller Disclosure |
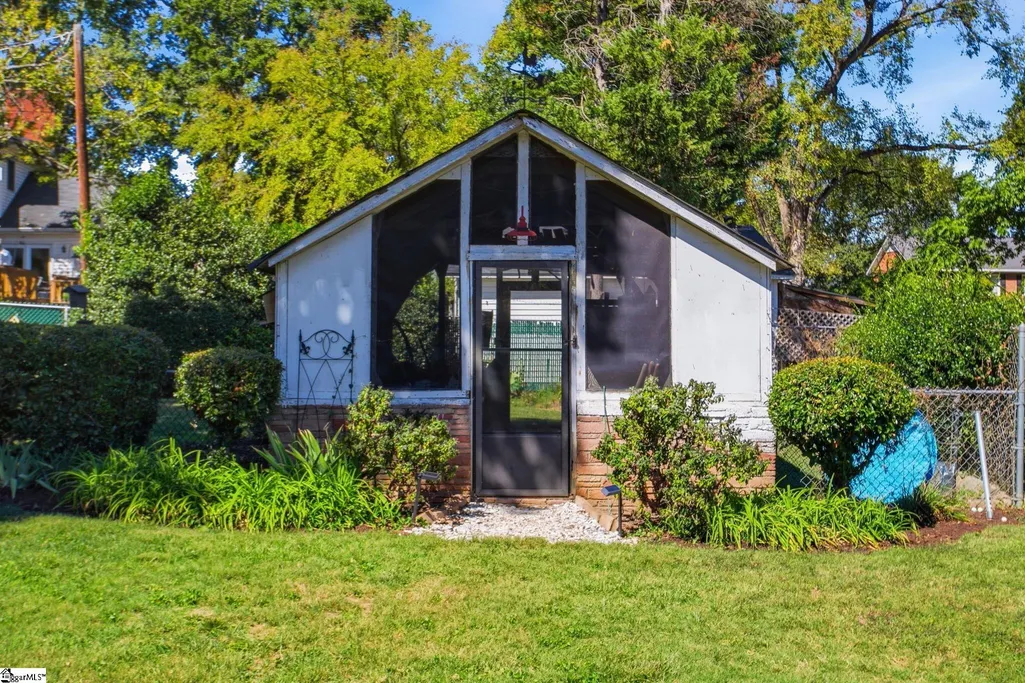
| Other Structures | Greenhouse |
Interior Features
| Air Conditioning Y/N | true |
|---|---|
| Heating Y/N | true |
| Fireplace Y/N | true |
| Below Grade Finished Area Unit Type | Square Feet |
| Flooring | Carpet,Ceramic Tile,Wood |
| Total Baths | 3 |
| Interior Amenities | Bookcases,High Ceilings,Ceiling Fan(s),Ceiling Smooth,Granite Counters |
| Basement | Unfinished,Walk-Out Access |
| Total Fireplaces | 1 |
| Fireplace Features | Masonry |
| Laundry Features | In Basement,Laundry Room |
| Total Bedrooms | 3 |
| Main Level Bedrooms | 3 |
| Main Level Bathrooms | 2 |
| Kitchen Area | 120 |
| Kitchen Length | 10 |
| Kitchen Width | 12 |
| Primary on Main | 180 |
| Second Bedroom Length | 15 |
| Second Bedroom Width | 12 |
| Bedroom 3 Area | 187 |
| Bedroom 3 Length | 17 |
| Bedroom 3 Width | 11 |
| Living Room Area | 315 |
| Living Room Length | 15 |
| Living Room Width | 21 |
| Primary Bedroom Area | 182 |
| Primary Bedroom Length | 13 |
| Primary Bedroom Width | 14 |
| Dining Room Area | 17 |
| Dining Room Width | 13 |
| Dining Room Area | 221 |
| Window Features | Vinyl/Aluminum Trim |
| Family Room Area | 192 |
| Family Room Length | 16 |
| Family Room Width | 12 |
Exterior Features
| Lot Features | 1/2 - Acre,Corner Lot,Sidewalk,Few Trees |
|---|---|
| Water Source | Public |
| Lot Size Area | 23958 |
| Lot Size Acres | 0.55 |
| Lot Dimensions | 76 x 213 x 232 x 150 |
| Total Parking | 2 |
| Parking Features | Attached Carport,Gravel,Concrete,Carport,Driveway |
| Foundation Details | Basement |
| Covered Spaces | 2 |
Amenities
- Foreclosure
- Views
- Short Sale
- New Construction
- Adult 55+
- Lease To Own
- No HOA Fees
- Furnished
- Primary On Main
- Air Conditioning
- Seller Finance
- Green
- Fixer Upper
- Horse
- Golf
- Fireplace
- Deck
- Garage
- Basement
- Pool
Property vs Single Family Average in 29605
Price
Taxes
Year Built
 © 2026 The data relating to real estate for sale on this web site comes in part from the Western Upstate Association of REALTORS®, Inc. or Western Upstate Multiple Lisitngs Services of South Carolina, Inc. This information is deemed reliable, but not guaranteed. Neither, the Western Upstate Association of REALTORS®, Inc. or Western Upstate Multiple Listing Service of South Carolina, Inc., nor the listing broker, nor their agents or subagents are responsible for the accuracy of the information.
 Information deemed reliable but not guaranteed.
Property information provided courtesy of the Internet Exchange Program of the Greenville Association of Realtors.
The information being provided is for consumers personal, non-commercial use and may not be used for any purpose other than to identify prospective properties consumers may be interested in purchasing.
Data is updated as of November 3, 2026 4:08 PM UTC
 Spartanburg Association of REALTORS® All information deemed reliable but not guaranteed. All properties are subject to prior sale, change or withdrawal. Neither listing broker(s) or information provider(s) shall be responsible for any typographical errors, misinformation, misprints and shall be held totally harmless. Listing(s) information is provided for consumer's personal, non-commercial use and may not be used for any purpose other than to identify prospective properties consumers may be
