
New Construction
Address
16 E Augusta Place, Greenville, SC
Price
$ 2,695,000
Property Attributes
- MLS#1605716
- TypeSingle Family
- Listing Status Active
- CountyGREENVILLE
- CityGreenville
- Area072
- NeighborhoodAugusta Road
- Zip29605
- StyleTraditional,Transitional
- Year Built2026
- Taxes$ 1889
- Price$ 2,695,000
- Bedrooms5
- Full Bathrooms5
- Half Bathrooms1
- Sqr Footage4900
- Lot Size0.31 Acres
Data Source:
Greater Greenville MLS (GGMLS)
Property Description
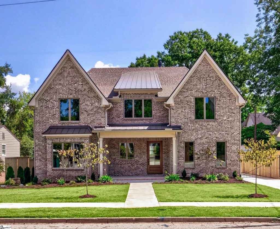
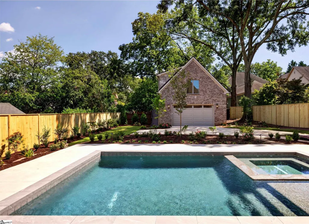
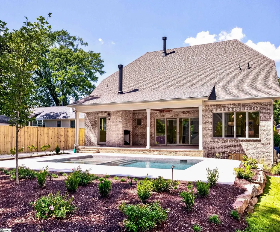
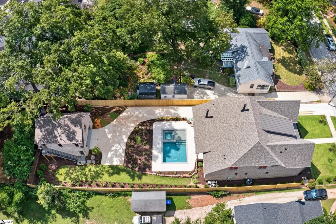
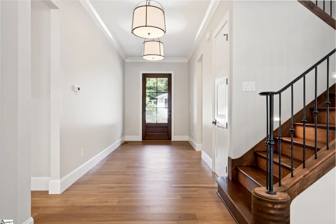
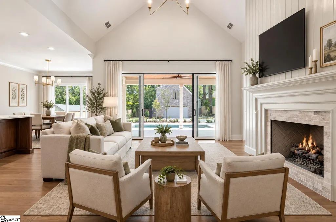
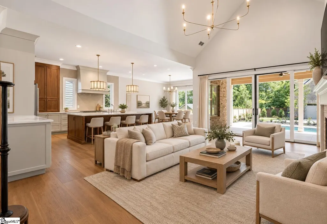
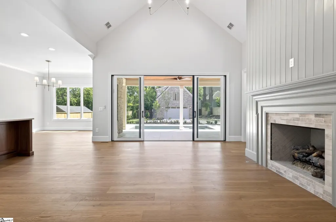
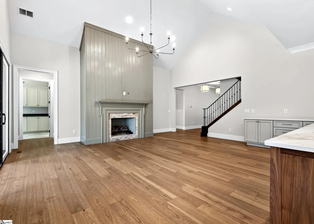
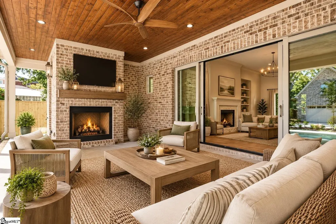
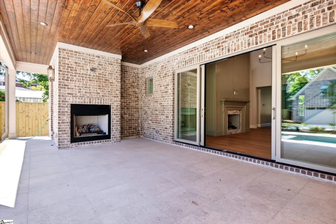
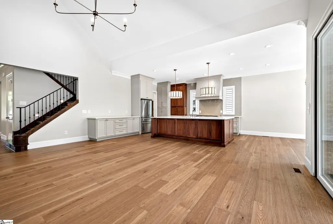
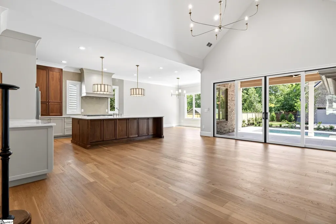
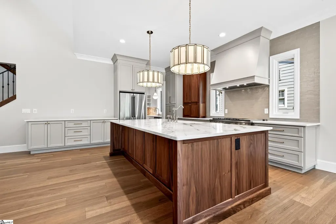
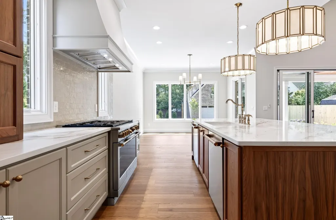
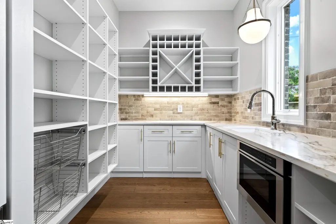
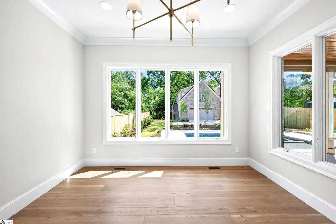
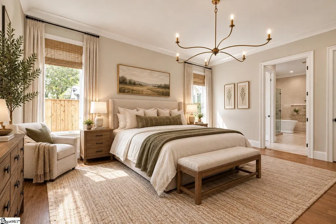
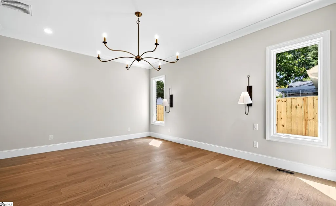
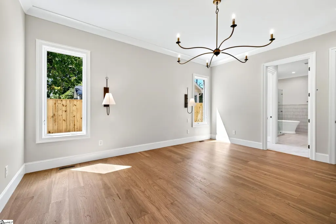
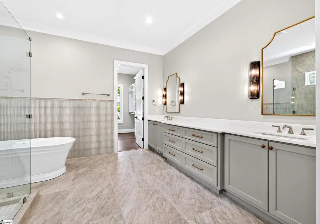
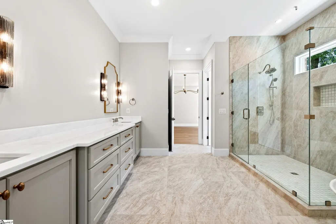
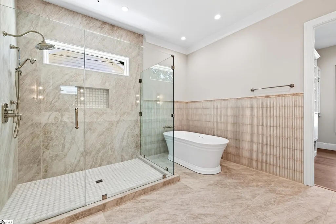
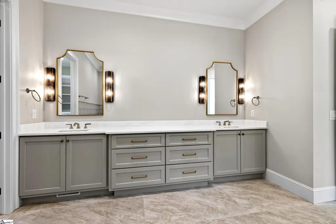
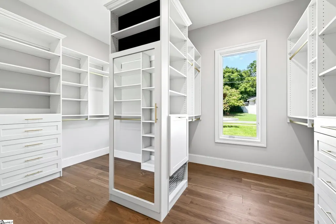
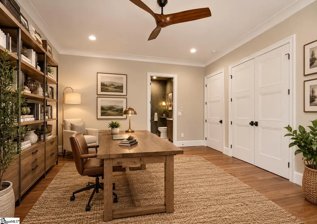
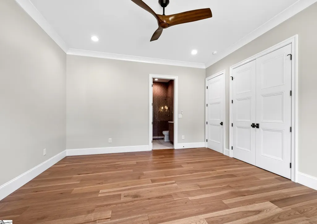
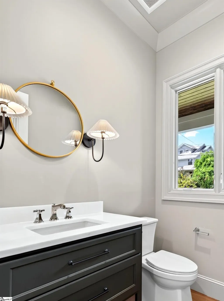
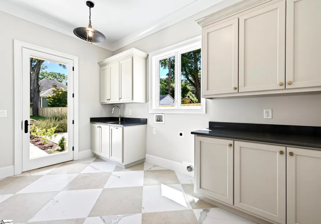
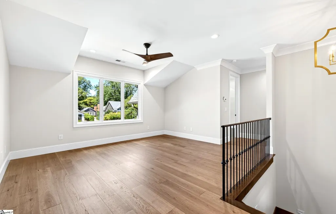
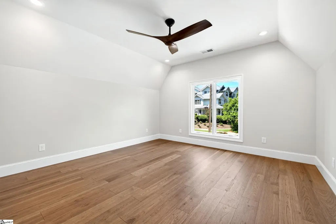
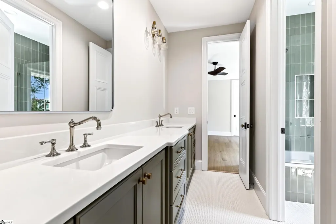
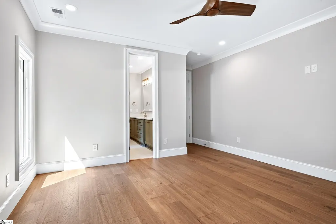
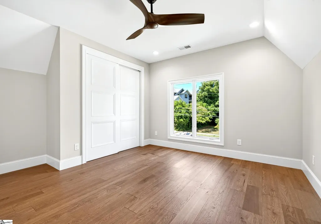
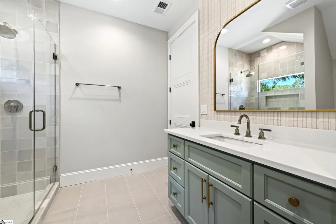
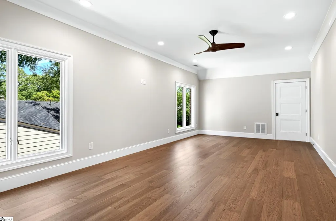
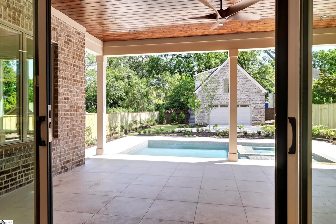
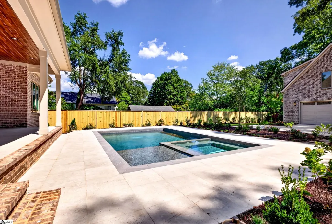
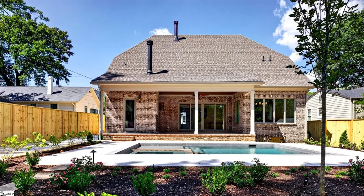
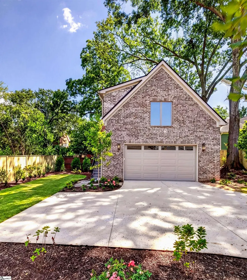
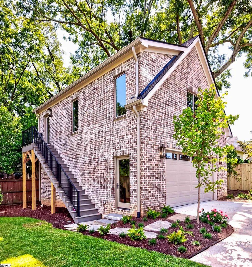
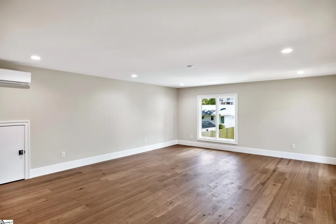
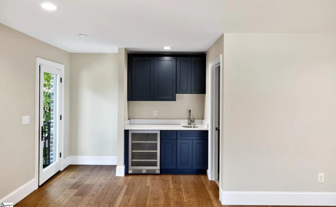
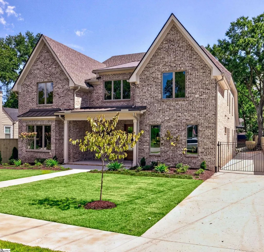
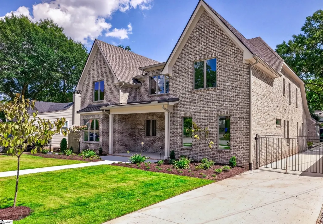
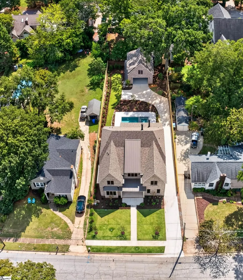
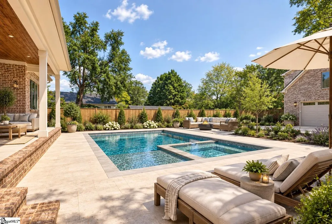
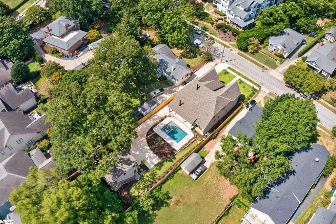
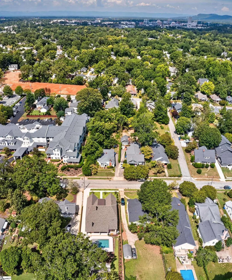
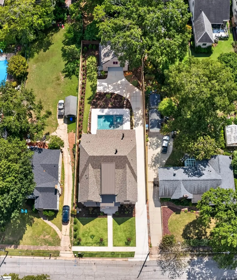
Tucked away in the highly coveted historic Augusta Road neighborhood, this newly constructed executive home is built by renowned local firm IBI Builders. Offering residential tranquility combined with an active, walkable, golf-cart lifestyle—this home sits less than two miles from the vibrant pulse of award-winning Downtown Greenville, Prisma Health’s main campus, and I-85. Step outside onto pristine tree-lined streets with wide sidewalks, or hop in your golf cart for a short cruise to the neighborhood's premier boutique shopping, local cafes, and top-tier neighborhood schools. Beyond the striking all-brick façade the interior unfolds into a world of curated luxury directed by a professional interior designer. The home establishes a dramatic sense of volume with soaring 10-foot ceilings and gleaming hardwood floors. The journey begins in a wide, welcoming foyer that effortlessly transitions into a massive great room defined by its high, vaulted ceiling and custom millwork. Anchored by a gas log fireplace, this space is completely bathed in natural light through a wall of rear-facing glass. Flowing naturally from the great room, the gourmet chef’s kitchen serves as an entertainment hub. A massive central statement island features expansive quartz countertops, an undermount sink, and bar seating for casual mornings. Premium stainless steel high-end appliances are framed by floor-to-ceiling custom cabinetry. Discerning hosts will appreciate the oversized butler’s pantry—an elegant staging zone equipped with custom storage and prep space. The dining room is framed by panoramic windows overlooking a picturesque, landscaped rear oasis. Uniquely designed for multi-generational flexibility or elite guest hosting, the main floor layout features two independent suites: The Primary Owner's Retreat: A secluded sanctuary boasting grand proportions. The spa-inspired bathroom is a masterclass in custom stone and tile design, showcasing expansive double vanities, a deep freestanding soaking tub for ultimate relaxation, and a massive walk-in shower equipped with multiple showerheads and custom designer tilework. The suite is completed by a colossal, meticulously divided custom closet fully outfitted with built-in shelving and drawers. The Main-Level VIP Guest Suite: This generous secondary bedroom features a private ensuite full bath—making it an ideal space for a luxury home office, an in-law suite, or a main-floor secondary primary. Rounding out the main floor is a designer powder room and a highly functional laundry room equipped with custom cabinetry, utility storage, and a sink. The second level opens to an expansive loft area and three additional bedrooms, each offering generous closet space. One bedroom features a private ensuite bathroom, while the remaining two share a highly functional, double-vanity Jack-and-Jill bathroom layout. A sprawling, separate bonus room completes the upstairs, offering a blank canvas for a state-of-the-art home theater, billiard room, or private fitness studio. The indoor living spaces dissolve into a world-class outdoor entertaining retreat. From the great room a spectacular, oversized covered back porch featuring a stained tongue-and-groove ceiling and a secondary cozy gas log fireplace. This elegant outdoor loggia directly overlooks a pristine salt water heated swimming pool and hot tub, nestled within an expansive, fully fenced, and professionally landscaped backyard. The estate includes a detached two-car garage with a fully finished flex apartment/studio accessible via a private entrance. This standalone suite is equipped with a full bath, a custom wet bar, a built-in sink, and a stainless steel wine refrigerator. Peace of mind is paramount. The property features a perfectly flat, usable lot fully enclosed at the rear and sides, with access controlled by a sleek electronic driveway privacy gate. Beyond the detached two-car garage, the extended driveway boasts two additional dedicated parking spaces.
| Elementary School | Middle School | High School |
|---|---|---|
| Blythe Elementary School | Hughes Middle School | Greenville High School |
| Price History | |
|---|---|
| 10/5/2026 | Listed $2,695,000 |
General Features
| Sewer | Public Sewer |
|---|---|
| Heating | Multi-Units,Natural Gas,Heat Pump,Other |
| Cooling | Central Air,Electric,Multi Units,Heat Pump |
| Utilities | Cable Available |
| Roof | Architectural |
| Appliances | Dishwasher,Disposal,Free-Standing Gas Range,Refrigerator,Wine Cooler,Double Oven,Microwave,Range Hood,Water Heater,Tankless Water Heater |
| Garage Spaces | 2 |
| Gas Y/N | Piedmont Natural Gas |
| Association Fee Includes | None |
| Patio/Porch Features | Front Porch,Porch,Rear Porch |
| Architectural Style | Traditional,Transitional |
| Pool Features | In Ground |
| Security Features | Smoke Detector(s) |
| Construction Materials | Brick Veneer |
| Year Built | 2026 |
| Stories Count | 2 |
| Topography | Level |
| Levels | Two |
| Property Subtype | Single Family Residence |
| Tax Year | 2025 |
| Community Features | Sidewalks |
| County | Greenville |
| New Construction | Yes |
| Property Type | Residential |
| HOA | No |
| Attached Garage | No |
| Subdivision Name | Augusta Road |
| Garage Y/N | Yes |
| Full Baths | 5 |
| Status | Active |
| Directions | Augusta Road to E. Augusta Place. Home on the right. |
| High School | Greenville |
| City | Greenville |
| Senior Community Y/N | No |
| MLS Area | 072 |
| Lot Size Units | Square Feet |
| Lot Size Square Feet | 13503.6 |
| Carport Y/N | No |
| Elementary School | Blythe |
| Tax Annual Amount | 1889.64 |
| Middle/Junior High School | Hughes |
| Property Condition | New Construction |
| Lease Considered Y/N | No |
| Building Area Units | Square Feet |
| Living Area Units | Square Feet |
| Builder Name | IBI Builders |
| Standard Status | Active |
| Occupancy Type | Vacant |
Interior Features
| Interior Amenities | High Ceilings,Ceiling Fan(s),Ceiling Smooth,Open Floorplan,Soaking Tub,Walk-In Closet(s),Countertops-Other,In-Law Floorplan,Countertops – Quartz,Pantry |
|---|---|
| Basement | None |
| Flooring | Ceramic Tile,Wood |
| Total Fireplaces | 2 |
| Fireplace Features | Gas Log,Wood Burning,Outside |
| Basement (Y/N) | No |
| Air Conditioning Y/N | Yes |
| Heating Y/N | Yes |
| Window Features | Insulated Windows |
| Fireplace Y/N | Yes |
| Half Baths | 1 |
| Laundry Features | Sink,1st Floor,Walk-in,Electric Dryer Hookup,Washer Hookup,Laundry Room |
| Total Bedrooms | 5 |
| Main Level Bedrooms | 2 |
| Main Level Bathrooms | 2 |
| Below Grade Finished Area Unit Type | Square Feet |
| Total Baths | 6 |
| Kitchen Area | 374 |
| Kitchen Length | 22 |
| Kitchen Width | 17 |
| Primary on Main | 255 |
| Second Bedroom Length | 17 |
| Second Bedroom Width | 15 |
| Bedroom 3 Area | 196 |
| Bedroom 3 Length | 14 |
| Bedroom 3 Width | 14 |
| Bedroom 4 Area | 225 |
| Bedroom 4 Length | 15 |
| Bedroom 4 Width | 15 |
| Dining Room Area | 16 |
| Dining Room Width | 13 |
| Family Room Area | 396 |
| Family Room Length | 22 |
| Primary Bedroom Area | 252 |
| Primary Bedroom Length | 18 |
| Primary Bedroom Width | 14 |
| Family Room Width | 18 |
| Dining Room Area | 208 |
| Bedroom 5 Width | 15 |
| Bedroom 5 Level | Second |
| Bedroom 5 Length | 15 |
| Bedroom 5 Area | 225 |
| Bedroom 4 Level | Second |
| Bedroom 3 Level | Second |
| Second Bedroom Level | Main |
Exterior Features
| Exterior Amenities | Outdoor Fireplace,Under Ground Irrigation,Other |
|---|---|
| Fencing | Fenced |
| Parking Features | Detached,Parking Pad,Paved,Concrete,Other,Garage Door Opener,Yard Door,Key Pad Entry |
| Lot Features | 1/2 Acre or Less,Sidewalk,Few Trees,Sprklr In Grnd-Full Yard |
| Water Source | Public |
| Total Parking | 2 |
| Lot Size Area | 13503.6 |
| Foundation Details | Crawl Space |
| Spa | No |
| Lot Dimensions | 65 x 210 x 63 x 163 |
| Lot Size Acres | 0.31 |
| Waterfront Y/N | No |
| Covered Spaces | 2 |
| Horse Y/N | No |
Amenities
- Foreclosure
- Views
- Short Sale
- New Construction
- Adult 55+
- Lease To Own
- No HOA Fees
- Furnished
- Primary On Main
- Air Conditioning
- Seller Finance
- Green
- Fixer Upper
- Horse
- Golf
- Fireplace
- Deck
- Garage
- Basement
- Pool
Property vs Single Family Average in 29605
Price
Taxes
Year Built
Visits
 © 2026 The data relating to real estate for sale on this web site comes in part from the Western Upstate Association of REALTORS®, Inc. or Western Upstate Multiple Lisitngs Services of South Carolina, Inc. This information is deemed reliable, but not guaranteed. Neither, the Western Upstate Association of REALTORS®, Inc. or Western Upstate Multiple Listing Service of South Carolina, Inc., nor the listing broker, nor their agents or subagents are responsible for the accuracy of the information.
 Information deemed reliable but not guaranteed.
Property information provided courtesy of the Internet Exchange Program of the Greenville Association of Realtors.
The information being provided is for consumers personal, non-commercial use and may not be used for any purpose other than to identify prospective properties consumers may be interested in purchasing.
Data is updated as of November 3, 2026 4:08 PM UTC
 Spartanburg Association of REALTORS® All information deemed reliable but not guaranteed. All properties are subject to prior sale, change or withdrawal. Neither listing broker(s) or information provider(s) shall be responsible for any typographical errors, misinformation, misprints and shall be held totally harmless. Listing(s) information is provided for consumer's personal, non-commercial use and may not be used for any purpose other than to identify prospective properties consumers may be
