
Primary on Main
Address
311 Westwood Drive, Anderson, SC
Price
$ 225,000
Property Attributes
- MLS#20308567
- TypeSingle Family
- Listing Status Active
- CountyAnderson
- CityAnderson
- NeighborhoodSunset Forest
- Zip29626
- StyleRanch,Traditional
- Year Built1980
- Price$ 225,000
- Bedrooms3
- Full Bathrooms2
- Half Bathrooms0
- Sqr Footage1152
- Lot Size0.4 Acres
Data Source:
Western Upstate MLS
Property Description
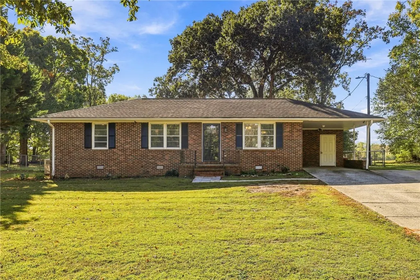
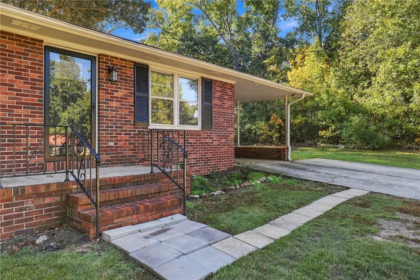
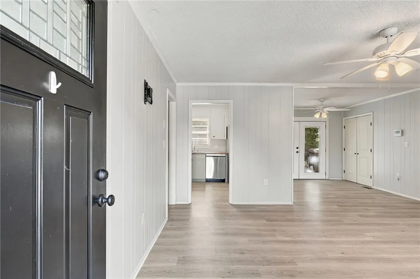
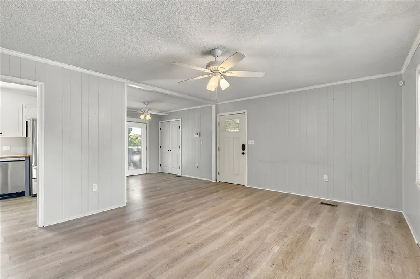
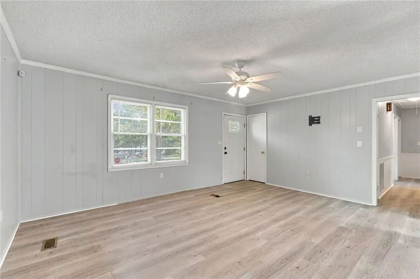
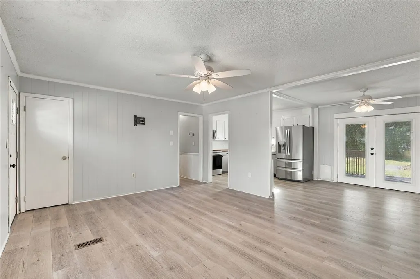
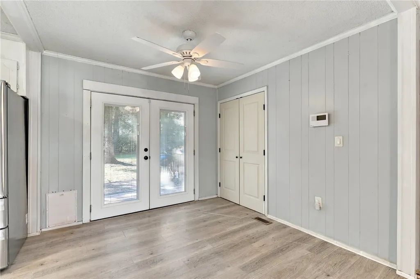
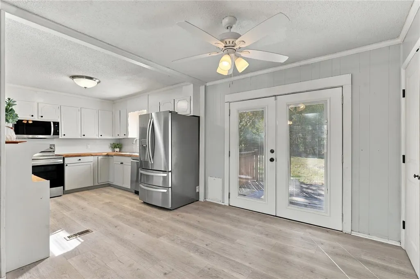
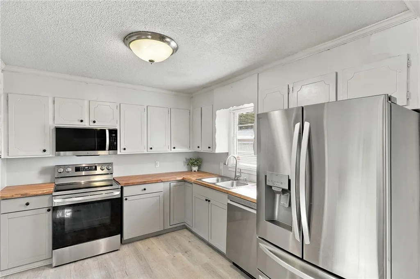
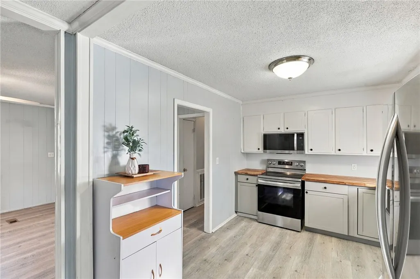
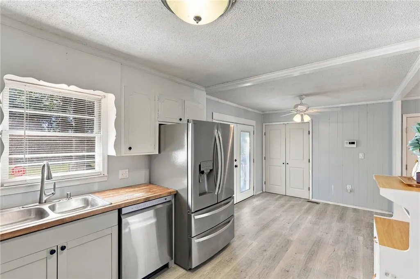
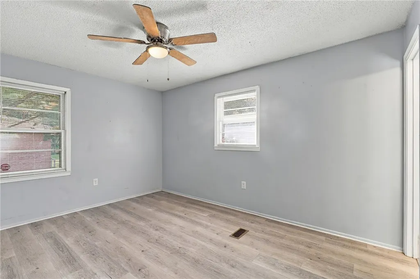
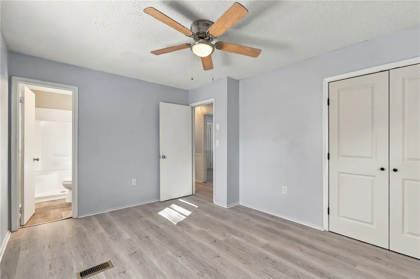
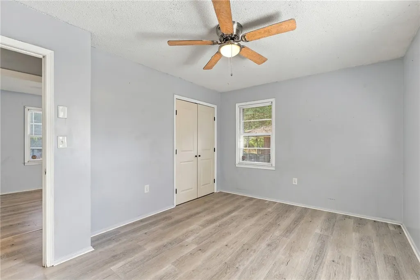
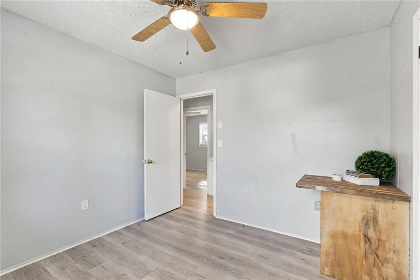
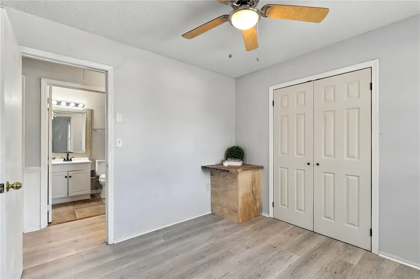
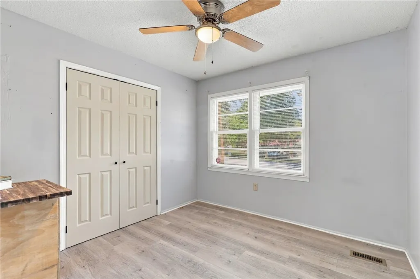
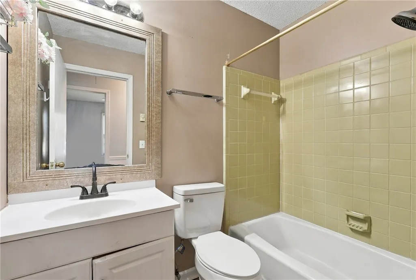
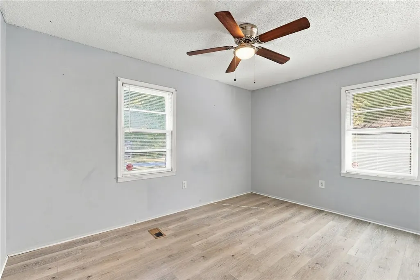
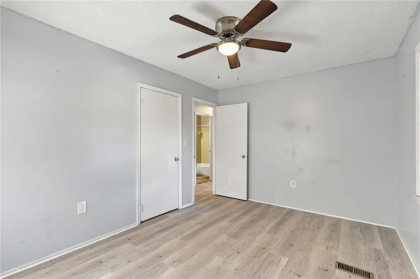
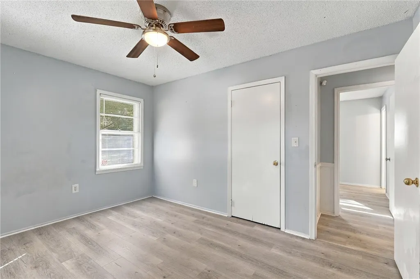
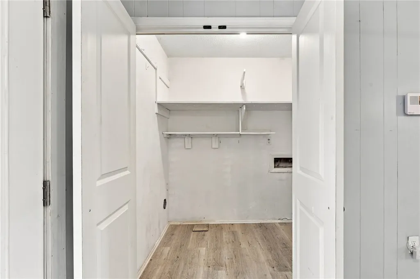
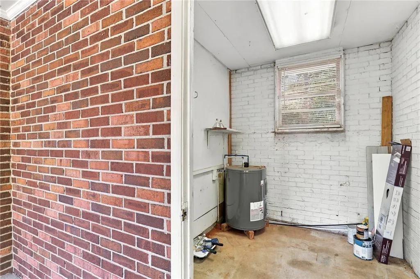
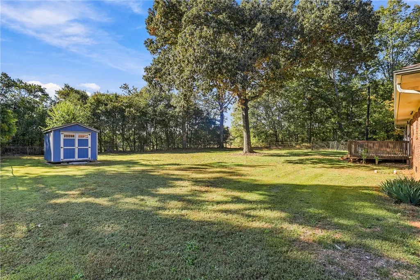
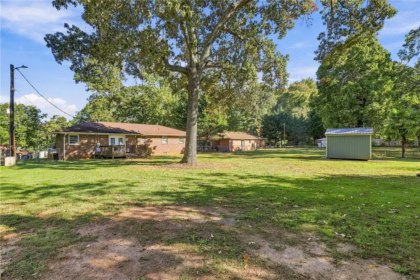
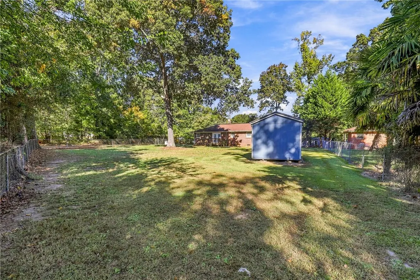
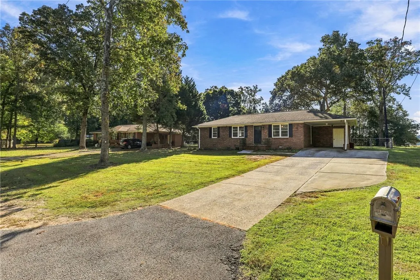
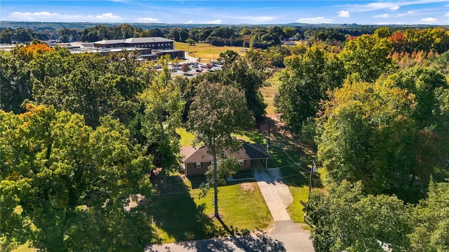
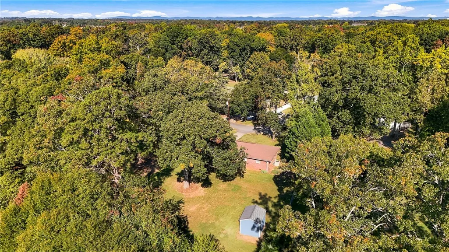
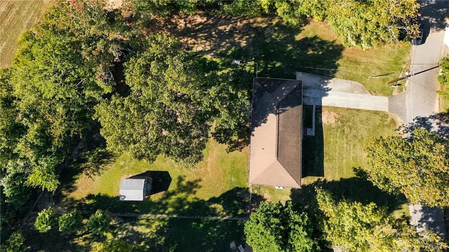
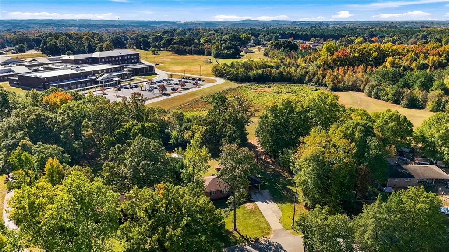
Welcome to 311 Westwood Drive! Just under 10 minutes from downtown Anderson, this charming 3-bedroom, 2-bath brick ranch offers comfortable one-level living, a spacious yard, and plenty of updates—all with NO HOA! Step inside to a light and bright interior featuring updated flooring throughout and an inviting living room that flows into the dining area and kitchen. The kitchen offers warm butcher block countertops, updated cabinetry, and newer stainless steel appliances, including a French-door refrigerator. Just off the dining area, French doors lead to the back deck, making it easy to enjoy the outdoors. And speaking of outdoors, the backyard is a standout! Large, level, and fenced, it offers plenty of room for pets, gardening, entertaining, or simply relaxing. The property backs up to an open field, creating a peaceful setting with a lovely sense of openness behind the home. A storage building added in 2025 provides extra space for tools, lawn equipment, and hobbies. Additional features include an attached carport, an extra concrete parking pad, and a spacious utility/storage room. The home has also benefited from numerous improvements, including a Trane heat pump installed in 2022, updated kitchen appliances, updated lighting and ceiling fans, and septic improvements completed in 2026. With its practical layout, generous outdoor space, and thoughtful updates, this brick ranch has so much to offer. Come see for yourself!
| Elementary School | Middle School | High School |
|---|---|---|
| Mclees Elem Elementary School | Robert Anderson Middle Middle School | Westside High High School |
| Price History | |
|---|---|
| 11/2/2026 | Listed $225,000 |
General Features
| Sewer | Septic Tank |
|---|---|
| Heating | Central,Electric,Heat Pump |
| Cooling | Central Air,Electric,Heat Pump,Attic Fan |
| Utilities | Electricity Available,Phone Available,Septic Available,Cable Available |
| Roof | Architectural,Shingle |
| Appliances | Dishwasher,Electric Oven,Electric Range,Microwave,Refrigerator,Plumbed For Ice Maker |
| Garage Spaces | 1 |
| Patio/Porch Features | Deck,Front Porch |
| Architectural Style | Ranch,Traditional |
| Construction Materials | Brick |
| Year Built | 1980 |
| Stories Count | 1 |
| Levels | One |
| Property Subtype | Single Family Residence |
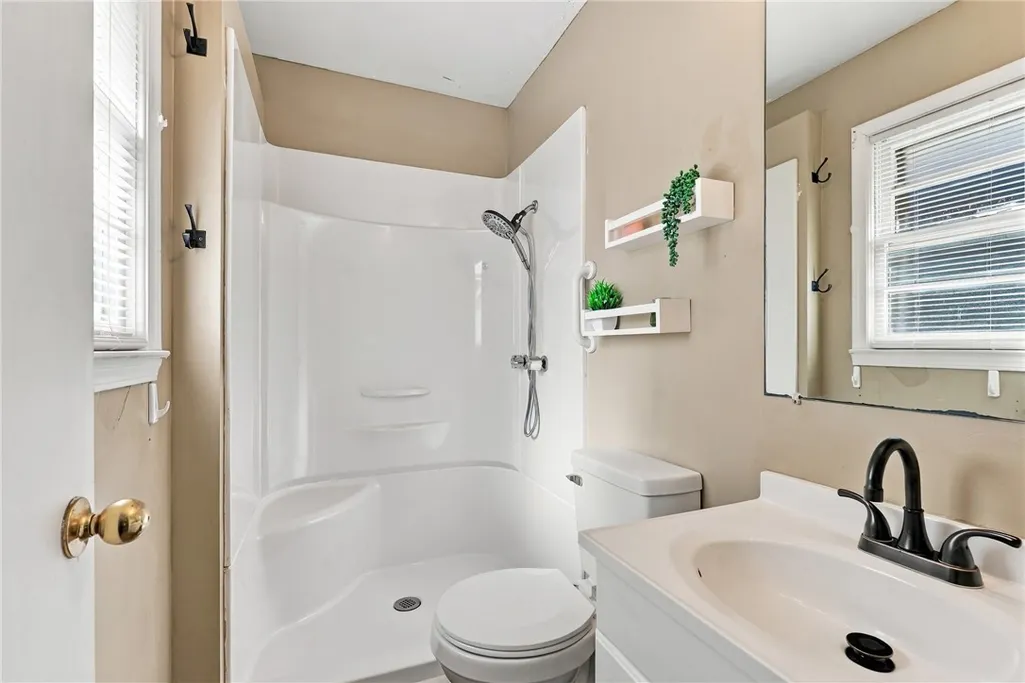
| Accessibility | Low Threshold Shower |
| County | Anderson |
| Property Type | Residential |
| HOA | false |
| Subdivision Name | Sunset Forest |
| Garage Y/N | true |
| Full Baths | 2 |
| Status | Active |
| Directions | From downtown Anderson, take W Whitner/SC24. Left onto Fretwell Dr, Right onto Sunset Forest. Left onto Westwood Dr. Home is on the left! |
| High School | Westside High |
| City | Anderson |
| Lot Size Units | Acres |
| Carport Y/N | true |
| Elementary School | Mclees Elem |
| Year Built Details | 31-50 Years |
| Middle/Junior High School | Robert Anderson Middle |
| Lease Considered Y/N | false |
| Virtual Tour | https://www.zillow.com/view-imx/12350dd7-e206-44e7-9ec3-b8c3a5c7ae9d?setAttribution=mls&wl=true&initialViewType=pano&utm_source=dashboard |
| Standard Status | Active |
| Tax Lot | 19 |
| Property Sub Type Additional | Single Family Residence |
| PostalCity | Anderson |
Interior Features
| Interior Amenities | Ceiling Fan(s),Bath in Primary Bedroom,Main Level Primary,Pull Down Attic Stairs,Shower Only,Cable TV,Walk-In Shower |
|---|---|
| Basement | None,Crawl Space |
| Flooring | Laminate,Luxury Vinyl Plank |
| Basement (Y/N) | false |
| Air Conditioning Y/N | true |
| Heating Y/N | true |
| Window Features | Insulated Windows |
| Laundry Features | Washer Hookup,Electric Dryer Hookup |
| Total Bedrooms | 3 |
| Room Type | Laundry |
| Main Level Bedrooms | 3 |
| Main Level Bathrooms | 2 |
| Total Baths | 2 |
Exterior Features
| Exterior Amenities | Deck,Fence,Porch,Storm Windows/Doors |
|---|---|
| Fencing | Yard Fenced |
| Parking Features | Attached Carport,Driveway |
| Lot Features | Level,Outside City Limits,Subdivision |
| Water Source | Public |
| Lot Size Area | 0.4 |
| Foundation Details | Crawlspace |
| Building Area Total | 1152 |
| Lot Size Acres | 0.4 |
| Waterfront Y/N | false |
| Door Features | Storm Door(s) |
Amenities
- Foreclosure
- Views
- Short Sale
- New Construction
- Adult 55+
- Lease To Own
- No HOA Fees
- Furnished
- Primary On Main
- Air Conditioning
- Seller Finance
- Green
- Fixer Upper
- Horse
- Golf
- Fireplace
- Deck
- Garage
- Basement
- Pool
Property vs Single Family Average in 29626
Price
Year Built
 © 2026 The data relating to real estate for sale on this web site comes in part from the Western Upstate Association of REALTORS®, Inc. or Western Upstate Multiple Lisitngs Services of South Carolina, Inc. This information is deemed reliable, but not guaranteed. Neither, the Western Upstate Association of REALTORS®, Inc. or Western Upstate Multiple Listing Service of South Carolina, Inc., nor the listing broker, nor their agents or subagents are responsible for the accuracy of the information.
 Information deemed reliable but not guaranteed.
Property information provided courtesy of the Internet Exchange Program of the Greenville Association of Realtors.
The information being provided is for consumers personal, non-commercial use and may not be used for any purpose other than to identify prospective properties consumers may be interested in purchasing.
Data is updated as of November 3, 2026 4:08 PM UTC
 Spartanburg Association of REALTORS® All information deemed reliable but not guaranteed. All properties are subject to prior sale, change or withdrawal. Neither listing broker(s) or information provider(s) shall be responsible for any typographical errors, misinformation, misprints and shall be held totally harmless. Listing(s) information is provided for consumer's personal, non-commercial use and may not be used for any purpose other than to identify prospective properties consumers may be
